
Search results for "Amplify" in Home Design Ideas
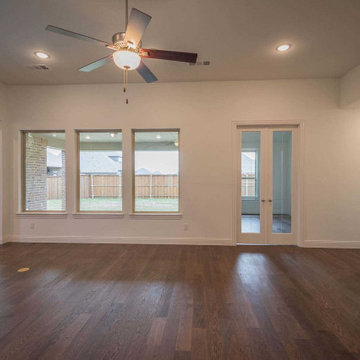
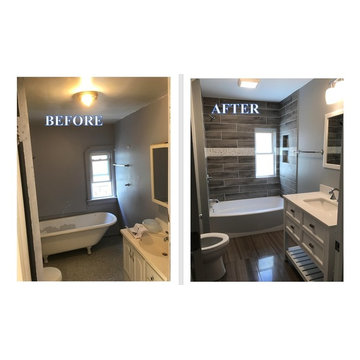
 Turner Home Remodeling
Contact Turner Home Remodeling at (408) 809-0211 to talk to your professional general contractors in San Jose for getting your home interiors add new square footage, by the way of home renovation, and room & home addition. We guys are experts in all kinds of home remodel in San Jose that takes into account the need for extra living and dwelling space for growing families in this bay area of California.
General Contractors in San Jose for Home Remodeling in San Jose, CA - https://www.turnerhomeremodeling.com/
ZIP Code 95134, ZIP Code 95135, ZIP Code 95136, ZIP Code 95138, ZIP Code 95139, ZIP Code 95140, ZIP Code 95141, ZIP Code 95148, ZIP Code 95150, ZIP Code 95151, ZIP Code 95152, ZIP Code 95153, ZIP Code 95154, ZIP Code 95155, ZIP Code 95156, ZIP Code 95157, ZIP Code 95158, ZIP Code 95159, ZIP Code 95160, ZIP Code 95161, ZIP Code 95164, ZIP Code 95170, ZIP Code 95172, ZIP Code 95173, ZIP Code 95190, ZIP Code 95191, ZIP Code 95192, ZIP Code 95193, ZIP Code 95194, ZIP Code 95196
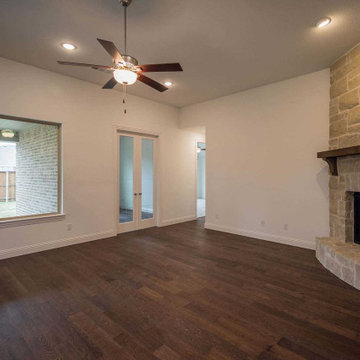 Turner Home Remodeling
Contact Turner Home Remodeling at (408) 809-0211 to talk to your professional general contractors in San Jose for getting your home interiors add new square footage, by the way of home renovation, and room & home addition. We guys are experts in all kinds of home remodel in San Jose that takes into account the need for extra living and dwelling space for growing families in this bay area of California.
General Contractors in San Jose for Home Remodeling in San Jose, CA - https://www.turnerhomeremodeling.com/
ZIP Code 95134, ZIP Code 95135, ZIP Code 95136, ZIP Code 95138, ZIP Code 95139, ZIP Code 95140, ZIP Code 95141, ZIP Code 95148, ZIP Code 95150, ZIP Code 95151, ZIP Code 95152, ZIP Code 95153, ZIP Code 95154, ZIP Code 95155, ZIP Code 95156, ZIP Code 95157, ZIP Code 95158, ZIP Code 95159, ZIP Code 95160, ZIP Code 95161, ZIP Code 95164, ZIP Code 95170, ZIP Code 95172, ZIP Code 95173, ZIP Code 95190, ZIP Code 95191, ZIP Code 95192, ZIP Code 95193, ZIP Code 95194, ZIP Code 95196
 Riverhead Building Supply

The deck on the home is from Ipe wood, for a dense and durable natural wood deck that will weather beautifully. Feeney Cable rail all around porch/deck
Find the right local pro for your project
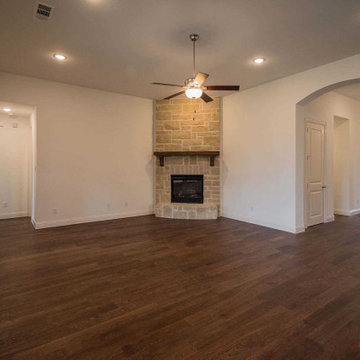 Turner Home Remodeling
Contact Turner Home Remodeling at (408) 809-0211 to talk to your professional general contractors in San Jose for getting your home interiors add new square footage, by the way of home renovation, and room & home addition. We guys are experts in all kinds of home remodel in San Jose that takes into account the need for extra living and dwelling space for growing families in this bay area of California.
General Contractors in San Jose for Home Remodeling in San Jose, CA - https://www.turnerhomeremodeling.com/
ZIP Code 95134, ZIP Code 95135, ZIP Code 95136, ZIP Code 95138, ZIP Code 95139, ZIP Code 95140, ZIP Code 95141, ZIP Code 95148, ZIP Code 95150, ZIP Code 95151, ZIP Code 95152, ZIP Code 95153, ZIP Code 95154, ZIP Code 95155, ZIP Code 95156, ZIP Code 95157, ZIP Code 95158, ZIP Code 95159, ZIP Code 95160, ZIP Code 95161, ZIP Code 95164, ZIP Code 95170, ZIP Code 95172, ZIP Code 95173, ZIP Code 95190, ZIP Code 95191, ZIP Code 95192, ZIP Code 95193, ZIP Code 95194, ZIP Code 95196
 Turner Home Remodeling
Contact Turner Home Remodeling at (408) 809-0211 to talk to your professional general contractors in San Jose for getting your home interiors add new square footage, by the way of home renovation, and room & home addition. We guys are experts in all kinds of home remodel in San Jose that takes into account the need for extra living and dwelling space for growing families in this bay area of California.
General Contractors in San Jose for Home Remodeling in San Jose, CA - https://www.turnerhomeremodeling.com/
ZIP Code 95134, ZIP Code 95135, ZIP Code 95136, ZIP Code 95138, ZIP Code 95139, ZIP Code 95140, ZIP Code 95141, ZIP Code 95148, ZIP Code 95150, ZIP Code 95151, ZIP Code 95152, ZIP Code 95153, ZIP Code 95154, ZIP Code 95155, ZIP Code 95156, ZIP Code 95157, ZIP Code 95158, ZIP Code 95159, ZIP Code 95160, ZIP Code 95161, ZIP Code 95164, ZIP Code 95170, ZIP Code 95172, ZIP Code 95173, ZIP Code 95190, ZIP Code 95191, ZIP Code 95192, ZIP Code 95193, ZIP Code 95194, ZIP Code 95196
 Turner Home Remodeling
Contact Turner Home Remodeling at (408) 809-0211 to talk to your professional general contractors in San Jose for getting your home interiors add new square footage, by the way of home renovation, and room & home addition. We guys are experts in all kinds of home remodel in San Jose that takes into account the need for extra living and dwelling space for growing families in this bay area of California.
General Contractors in San Jose for Home Remodeling in San Jose, CA - https://www.turnerhomeremodeling.com/
ZIP Code 95134, ZIP Code 95135, ZIP Code 95136, ZIP Code 95138, ZIP Code 95139, ZIP Code 95140, ZIP Code 95141, ZIP Code 95148, ZIP Code 95150, ZIP Code 95151, ZIP Code 95152, ZIP Code 95153, ZIP Code 95154, ZIP Code 95155, ZIP Code 95156, ZIP Code 95157, ZIP Code 95158, ZIP Code 95159, ZIP Code 95160, ZIP Code 95161, ZIP Code 95164, ZIP Code 95170, ZIP Code 95172, ZIP Code 95173, ZIP Code 95190, ZIP Code 95191, ZIP Code 95192, ZIP Code 95193, ZIP Code 95194, ZIP Code 95196
 Turner Home Remodeling
Contact Turner Home Remodeling at (408) 809-0211 to talk to your professional general contractors in San Jose for getting your home interiors add new square footage, by the way of home renovation, and room & home addition. We guys are experts in all kinds of home remodel in San Jose that takes into account the need for extra living and dwelling space for growing families in this bay area of California.
General Contractors in San Jose for Home Remodeling in San Jose, CA - https://www.turnerhomeremodeling.com/
ZIP Code 95134, ZIP Code 95135, ZIP Code 95136, ZIP Code 95138, ZIP Code 95139, ZIP Code 95140, ZIP Code 95141, ZIP Code 95148, ZIP Code 95150, ZIP Code 95151, ZIP Code 95152, ZIP Code 95153, ZIP Code 95154, ZIP Code 95155, ZIP Code 95156, ZIP Code 95157, ZIP Code 95158, ZIP Code 95159, ZIP Code 95160, ZIP Code 95161, ZIP Code 95164, ZIP Code 95170, ZIP Code 95172, ZIP Code 95173, ZIP Code 95190, ZIP Code 95191, ZIP Code 95192, ZIP Code 95193, ZIP Code 95194, ZIP Code 95196


 Accoya Wood
Accoya was used for all the superior decking and facades throughout the ‘Jungle House’ on Guarujá Beach. Accoya wood was also used for some of the interior paneling and room furniture as well as for unique MUXARABI joineries. This is a special type of joinery used by architects to enhance the aestetic design of a project as the joinery acts as a light filter providing varying projections of light throughout the day.
The architect chose not to apply any colour, leaving Accoya in its natural grey state therefore complimenting the beautiful surroundings of the project. Accoya was also chosen due to its incredible durability to withstand Brazil’s intense heat and humidity.
Credits as follows: Architectural Project – Studio mk27 (marcio kogan + samanta cafardo), Interior design – studio mk27 (márcio kogan + diana radomysler), Photos – fernando guerra (Photographer).
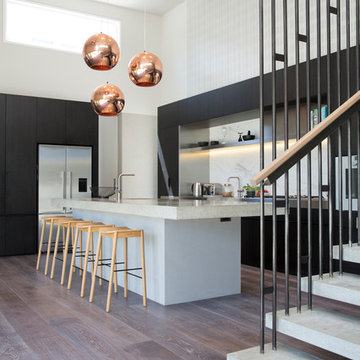


 T+E Arkitekter
Zoltan Gavai
Danish enclosed light wood floor and beige floor living room photo in Gothenburg with white walls and no tv
Danish enclosed light wood floor and beige floor living room photo in Gothenburg with white walls and no tv

 Sheila Say
Drop-in bathtub - asian master blue tile and mosaic tile beige floor drop-in bathtub idea in Vancouver with flat-panel cabinets, medium tone wood cabinets and white walls


 Jessica Buckley Interiors
photo by Douglas Gibb
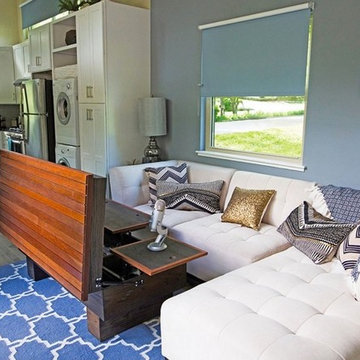
Inspiration for an eclectic living room remodel in Edinburgh
Inspiration for an eclectic living room remodel in Edinburgh



 The Sound Room
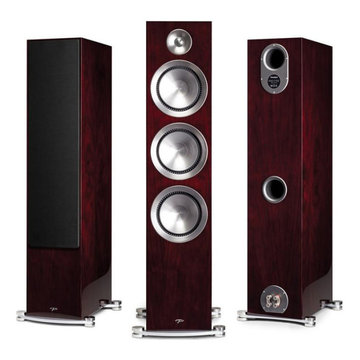
The Sound Room knows that Vancouver Amplifiers and Vancouver Turntables are the primary connection between your sources such as a DVD, Blu-Ray player or record and the speakers. There are different amplifiers and turntables out there in stores, but how do you know what's best for you? Here is a guide to give you pointers to get the best amplifiers and turntables. The audio tracks amplifier is for reproducing audio track frequencies. Some of today's mini amplifier models can be hidden virtually anywhere due to their small size. Even the car amplifiers act as an essential component of almost every audio system equipped in cars and trucks. They can either be internal or external, but their primary function stays the same, that is, delivering impacting sound. Let us dive into some additional points to help customers choose the most appropriate amplifier that would give them the liberty to enjoy high-quality digital music. For more info, contact us:- 6047367771, https://www.crunchyroll.com/user/Amelia5544/pages/Offering-Vancouver-Amplifiers
 Harrison Design Associates Inc.

Inspiration for a mid-sized timeless freestanding desk carpeted home studio remodel in Calgary with white walls
9