
Search results for "Amplify" in Home Design Ideas
 MKC Audio Video
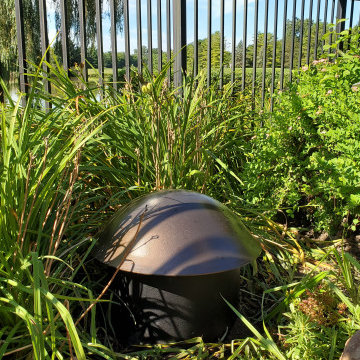
MKC audio video designed and installed this landscape speaker system around an in-ground pool for one of our existing clients in Saline Michigan. The system is Sonos with and Crown 70v amplifier, a Sonance in-ground subwoofer and rock speakers. The music kicks butt!

 Rudloff Custom Builders
Dual sliding barn doors with black pipe handles (the same that was used in the bar!) form the entrance to the home gym. The spacious and bright room has a rubber floor. 40 tires were upcycled to create this sustainable and durable flooring. A wall of mirrors amplifies the natural light from the windows and door to the outside.
Welcome to this sports lover’s paradise in West Chester, PA! We started with the completely blank palette of an unfinished basement and created space for everyone in the family by adding a main television watching space, a play area, a bar area, a full bathroom and an exercise room. The floor is COREtek engineered hardwood, which is waterproof and durable, and great for basements and floors that might take a beating. Combining wood, steel, tin and brick, this modern farmhouse looking basement is chic and ready to host family and friends to watch sporting events!
Rudloff Custom Builders has won Best of Houzz for Customer Service in 2014, 2015 2016, 2017 and 2019. We also were voted Best of Design in 2016, 2017, 2018, 2019 which only 2% of professionals receive. Rudloff Custom Builders has been featured on Houzz in their Kitchen of the Week, What to Know About Using Reclaimed Wood in the Kitchen as well as included in their Bathroom WorkBook article. We are a full service, certified remodeling company that covers all of the Philadelphia suburban area. This business, like most others, developed from a friendship of young entrepreneurs who wanted to make a difference in their clients’ lives, one household at a time. This relationship between partners is much more than a friendship. Edward and Stephen Rudloff are brothers who have renovated and built custom homes together paying close attention to detail. They are carpenters by trade and understand concept and execution. Rudloff Custom Builders will provide services for you with the highest level of professionalism, quality, detail, punctuality and craftsmanship, every step of the way along our journey together.
Specializing in residential construction allows us to connect with our clients early in the design phase to ensure that every detail is captured as you imagined. One stop shopping is essentially what you will receive with Rudloff Custom Builders from design of your project to the construction of your dreams, executed by on-site project managers and skilled craftsmen. Our concept: envision our client’s ideas and make them a reality. Our mission: CREATING LIFETIME RELATIONSHIPS BUILT ON TRUST AND INTEGRITY.
Photo Credit: Linda McManus Images
 Rylex Custom Cabinetry and Closets

Display cases are perfect for showcasing your favorites while protecting them from dust. Backlighting them amplifies the diversity of styles creating a wall of art.
Find the right local pro for your project

 Plan Architecture
This has to be the most extreme transformation we have designed yet particularly because we did NOT make this home any larger. Minimal exterior improvements amplified the curb appeal of the front of this house. This project features an open plan between the Kitchen, Eat-in and Living Room. The luxurious Kitchen delivers ample counter and cabinet space and is perfect for entertaining and functional daily use.
 MKC Audio Video
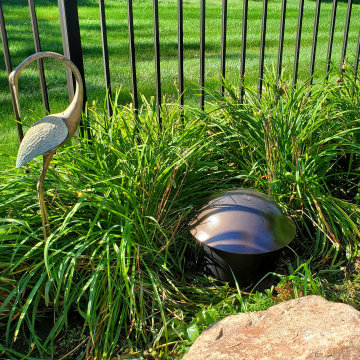
MKC audio video designed and installed this landscape speaker system around an in-ground pool for one of our existing clients in Saline Michigan. The system is Sonos with and Crown 70v amplifier, a Sonance in-ground subwoofer and rock speakers. The music kicks butt!
 Asha Maía Design
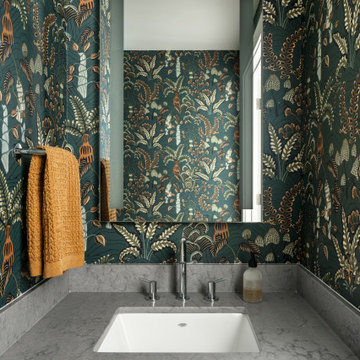
The vanity area of the powder room showcases impeccable styling. The botanical wallpaper wraps the room in a rich, layered design, complemented by the clean lines of the white vanity and gray quartz countertop. A simple mirror reflects the wallpaper, amplifying the vibrant, nature-inspired aesthetic.

 Drury Design
To amplify this kitchen space and create an open feel, floor to ceiling mirrored refrigerator panels were designed, giving the look of an accented furniture piece. On the island, a bookcase was incorporated to allow for the homeowners cookbooks and collectibles, also creating the sense of a furniture piece.

 Jill Greaves Design
Jill Greaves Design in collaboration with Omar Gandhi Architect. Natural wood and stone salute the surrounding environment of this rural property. Whereas outdoors features are rugged, the materials inside have been refined. Stepping out from the free-standing tub, the honeycomb basalt tile is soft underfoot. The undermount sink and stone counter are solid and smooth, as is the walnut accent wall. The mirror amplifies the available natural light and as an added feature, has a built-in night light.
Photography: Greg Richardson
Architecture: Omar Gandhi Architect
Contractor: DJ MacLean & Sons Carpentry Ltd.

 Bertazzoni
Leading the re-emerging trend of white tones in kitchen design, this Bertazzoni all gas range elegantly anchors the space, while harmoniously completing the dimensions of the cabinetry and countertop. Its protaginistic center role is amplified by a white color finish applied in an Italian luxury automobile 7 layer hand paint process, providing a unqiue luster and flawless surface.

 Project Sunday
Designed to resemble a digital circuit board that climbs up the wall and over onto the ceiling, this custom media center houses stereo system, amplifier, record player and speakers.
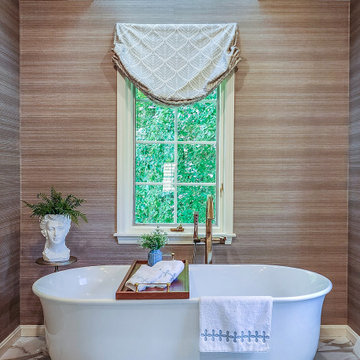
 KAS Interior Design
This primary bathroom features a transitional design that accommodates aging in place. The spa-like atmosphere is amplified by a freestanding tub and a large double sink vanity, complemented by custom matching medicine cabinets. The shower showcases artistic mosaic tile detailing, enhanced by a beautiful arched wall niche accent.

 Paulson's Audio & Video
Inspiration for a timeless dark wood floor home theater remodel in Detroit with a projector screen

 John Robert Wiltgen Design, Inc.
The music room can double as a guest bedroom with the Murphy bed hidden away inside the custom built-in wall.
Example of a mid-sized trendy enclosed carpeted family room design in Chicago with a music area, gray walls and no fireplace
Example of a mid-sized trendy enclosed carpeted family room design in Chicago with a music area, gray walls and no fireplace
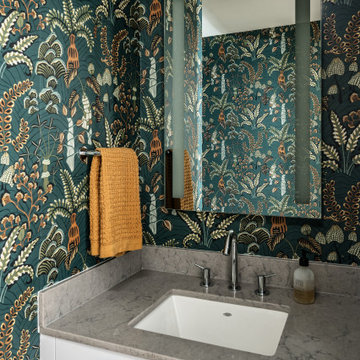 Asha Maía Design
The vanity area of the powder room showcases impeccable styling. The botanical wallpaper wraps the room in a rich, layered design, complemented by the clean lines of the white vanity and gray quartz countertop. A simple mirror reflects the wallpaper, amplifying the vibrant, nature-inspired aesthetic.

 Bloc Architects
PROGRAM: RESIDENTIAL
LOCATION: UMHLANGA, DURBAN, SOUTH AFRICA.
SIZE: 310m²
BLOC ARCHITECTS & KEVIN LLOYD ARCHITECTS
Designed concurrently with Umhlanga House 1, the ‘left over’ space between the houses was maximized to create an expansive lush garden. The ground floor living spaces are orientated to amplify the collective garden space. The bedrooms above are twisted to focus the view toward a green avenue and the Indian Ocean. The interior design by Moos Interior Architects.
 Project Sunday
Designed to resemble a digital circuit board that climbs up the wall and over onto the ceiling, this custom media center houses stereo system, amplifier, record player and speakers.

 Delicious Kitchens & Interiors, LLC
A custom tile layout was designed for this alcove bath. Subway sized tiles installed vertically at the lower section amplify the height of the space in neutral shades of tan, gray and beige. The spa glass mosaic tile is framed with a white pencil edge creating a horizontal accent band. It's framed again with a picture frame mitred corner detail around the recessed niches. Polished chrome fixtures by Kohler with a slide bar and a flip-side hand held spray make this shower perfect for the whole family regardless of their height. The oversize air tub is extra deep so a grab bar was installed at an angle. An arched shower curtain rod was selected in lieu of glass doors to create a more open feeling while soaking in the air-jet tub. Delicious Kitchens & Interiors, LLC
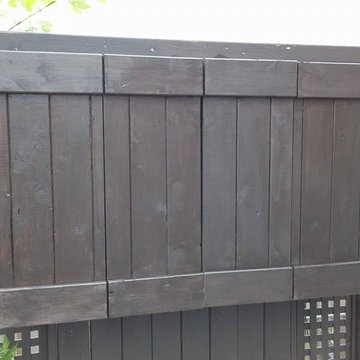
 CL Integration Inc.
Outdoor TV Installation.
Client wanted an outdoor TV without the cost of using a weatherproof TV. We designed and built a waterproofed cabinet to house a 58" LED tv with outdoor speakers powered by amplifier in the basement. This system is all controlled from the users smartphone. A great budget friendly way to establish an outdoor experience!

 Vigini Paint and Design
Fabulous view of schaibin broken leaf gilded ceiling, luminosity amplified by a murano chandelier.

 Eldorado Stone
The diverse range of color hues in conjunction with the authenticity of each stone profile solidified George and Elizabeth Ruzzier's-- the driving force behind Foxwood Homes--decision to utilize Eldorado's stone in the design of their project. By applying Autumn Leaf Rough Cut on the home's exterior and Sierra Mountain Ledge on the fireplace, they created an aesthetically stunning residence with the implementation of texture, color, and natural elements, all of which is amplified by the use of stone.
Eldorado Stone Profile Featured: Autumn Leaf RoughCut
Eldorado Stone Profile Featured: Sierra Mountain Ledge
Accolades: 2013 Wake County NC Parade of Homes Bronze Winner
Mason: Stonehenge Masonry
Website: www.stonehengemasonry.com
Architect: Frazier Home Design
Website: www.frazierhomedesign.com
Phone: (919)424-7245
Interior Designer: Southern Studio Interior Design
Website: www.southernstudio.com
Phone: (919)362-5143
Builder/Photographer: Foxwood Builders
Website: www.foxwoodbuilders.com
Phone: (919)271-9132
23