
Search results for "Amplify" in Home Design Ideas
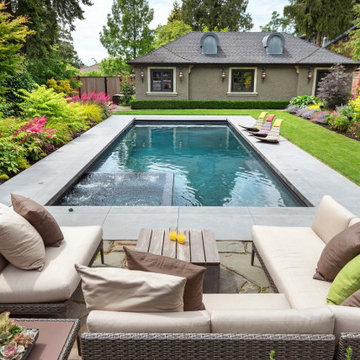
 Alka Pool Construction Ltd
With a wide concrete deck, this pool is now an extension of the patio amplifying the outdoor living space.
Photo Credit: Bob Young
Elegant backyard rectangular hot tub photo in Vancouver
Elegant backyard rectangular hot tub photo in Vancouver
 Advanced Integrated Controls
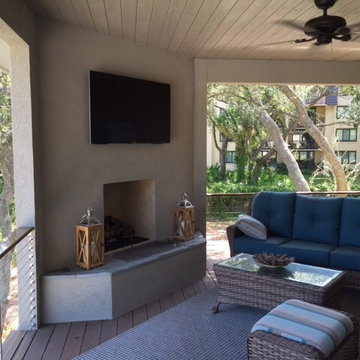
This audio system is powered by a Parasound Reference series 500 watt amplifier and is part of the Elan home system s distributed audio system with full mobile control.
 Cloud9 Smart
Jordan Wills

Large urban open concept living room photo in New York with a standard fireplace, a wood fireplace surround and a concealed tv
Large urban open concept living room photo in New York with a standard fireplace, a wood fireplace surround and a concealed tv
Find the right local pro for your project
 Synergy Systems Group
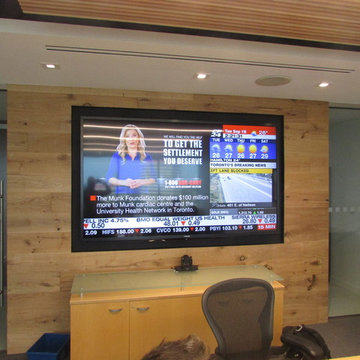
Study room - large modern freestanding desk carpeted and beige floor study room idea in Toronto with white walls
 VELUX

VELUXAre you obsessed with color? Check out this blue bedroom with two VELUX skylights that help bring out the best in this bold color. Room-darkening blinds not only provide light control, but they also add a pop of green on the ceiling that amplifies the color palette below.
 Petroff Design Interiors + Fine Art
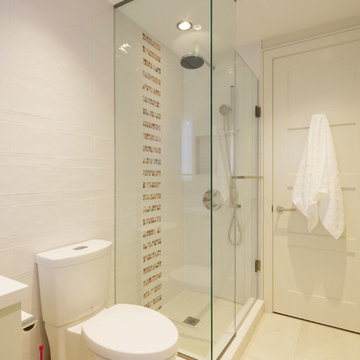
This bathroom is personalized with mosaic tiles that accent the shower. By minimizing and scattering the tiles in an organized manner, the cost is reduced and the effect is amplified with reduced risk of clutter.
 Electronics Design Group, Inc.
William Psolka, psolka-photo.com

Home theater - large transitional enclosed carpeted home theater idea in New York with blue walls and a projector screen
Home theater - large transitional enclosed carpeted home theater idea in New York with blue walls and a projector screen
 Fireclay Tile

This kitchen's warm neutral brick backsplash amplifies the industrial style of the space.
DESIGN
Foreground Design
PHOTOS
Anthony White
INSTALLER
Printfresh
Tile Shown: Glazed Thin Brick in Columbia Plateau
 Gauri More, Architect
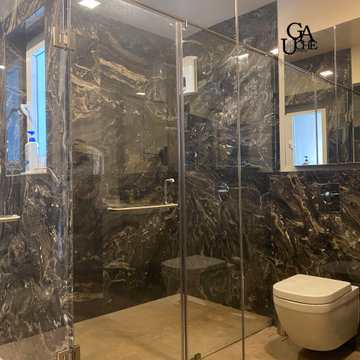
Full-height stone surfaces wrap the shower enclosure, creating continuity and amplifying depth within a limited footprint.
Minimalist bathroom photo in Pune
Minimalist bathroom photo in Pune
 Amp AV

Night and day difference! The new rack is fully installed and functional!
Example of a southwest home theater design in Phoenix
Example of a southwest home theater design in Phoenix
 Ancient Surfaces

Product: Authentic Limestone for Exterior Living Spaces.
Ancient Surfaces
Contacts: (212) 461-0245
Email: Sales@ancientsurfaces.com
Website: www.AncientSurfaces.com
The design of external living spaces is known as the 'Al Fresco' design style as it is called in Italian. 'Al Fresco' translates into 'the open' or 'the cool/fresh exterior'. Customizing a fully functional outdoor kitchen, pizza oven, BBQ, fireplace or Jacuzzi pool spa all out of old reclaimed Mediterranean stone pieces is no easy task and shouldn’t be created out of the lowest common denominator of building materials such as concrete, Indian slates or Turkish travertine.
The one thing you can bet the farmhouse on is that when the entire process unravels and when your outdoor living space materializes from the architects rendering to real life, you will be guaranteed a true Mediterranean living experience if your choice of construction material was as authentic and possible to the Southern Mediterranean regions.
We believe that the coziness of your surroundings brought about by the creative usage of our antique stone elements will only amplify that authenticity.
whether you are enjoying a relaxing time soaking the sun inside one of our Jacuzzi spa stone fountains or sharing unforgettable memories with family and friends while baking your own pizzas in one of our outdoor BBQ pizza ovens, our stone designs will always evoke in most a feeling of euphoria and exultation that one only gets while being on vacation is some exotic European island surrounded with the pristine beauty of indigenous nature and ancient architecture...

 Gill Broking
Gill Broking Is Igniting your commodity trading journey. Advanced platforms, expert guidance, and seamless market access for lucrative trades. Trust Gill Broking to amplify your trading potential. Start trading with us now and seize profitable opportunities!
https://www.gillbroking.com/commodities/
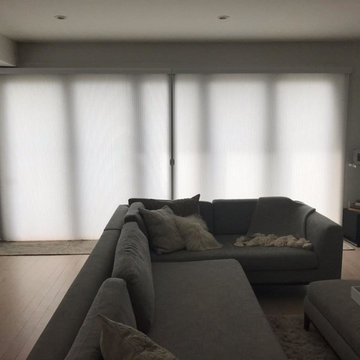


 One Source Systems
This area was for music listening and relaxing.
Our client was a true audiophile and wanted to immerse himself into a theater environment while keeping the aesthetic of the rest of the space.
Our approach was to build an incredible foundation for a dedicated theater using some the world's best speakers and amplifiers; then compliment the home with acoustically treated pictures and audio panels.
The outcome was placing audio exactly where is should be for the listener with no reflective sound where it shouldn't be. The experience was incredibly accurate and produced one of the best systems we have heard to date.
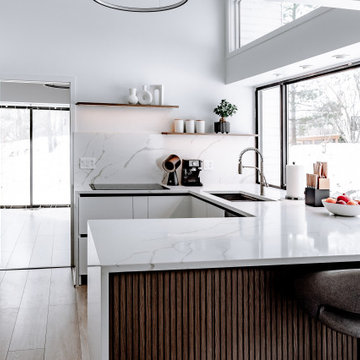
 Corner Renovation
The white kitchen mirrors the sparkling snow outside, with matte fronts and marble countertops amplifying the effect. Thoughtful decorative touches and material patterns bring depth and dimension to the design.
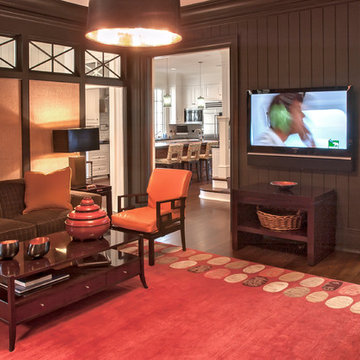
 Kevin Carpenter Interiors
Beautiful Georgian home for a young family. A modern interpretation of traditional home, breathing freshness and color and light. Modern custom rugs anchor spaces and marry styles, textures, and materials. Walls were kept (mostly) light to amplify the airy feeling. Architecture and interiors melded together for a timeless appeal.

 TKS Design Group
Free ebook, CREATING THE IDEAL KITCHEN
Download now → http://bit.ly/idealkitchen
After having remodeled their kitchen, and two other baths in the home, the master bathroom was the last on the list of rooms to update for this couple. The existing bath had a small sink area with his and hers sinks and then a pocket door into the main bath which housed the tub, shower and commode. The main problem was the outdated look of the space, which was rather dark and dreary, and the giant unused whirlpool tub which took up more than its fair share of the footprint.
To brighten the space, we used a pallet of soft gray porcelain tile on the floor and ceramic subway tiles on the walls. Carrera marble and nickel plumbing brighten the room and help amplify the sunlight streaming in through the existing skylight and vaulted ceiling.
We first placed the new freestanding tub on an angle near the window so that users can take advantage of the view and light while soaking in the tub. A new, much larger shower takes up the other corner and delivers some symmetry to the room and is now a luxurious, useable and comfortable size. The commode was relocated to the right of the new shower, so it is visually tucked away. The existing opening between the sink area and the main area was widened and the door removed so that the homeowners can enjoy the light from the larger room while using the sinks each morning.
A step up into the tub/shower area provides additional interest and was a happy accident and solution required to accommodate running the plumbing through the existing floor joists. Because the existing room felt quite contemporary with the vaulted ceiling, we added a run of crown molding around the top and a chair rail to the top of the tile to provide some traditional touches to the room. We think this space is lovely, relaxing and serene and are so honored to have been chosen by these wonderful homeowners to help provide them with a relaxing master bath sanctuary!
Designer: Susan Klimala
Assistant Designer: Keri Rogers
 Cloud 9 AV Inc.
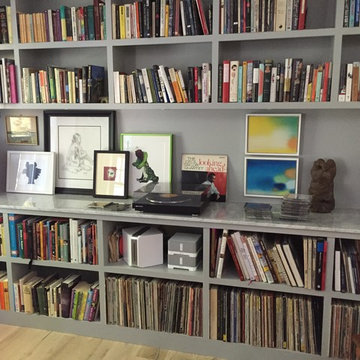
The Den or Living Room in the house is the hub for listening to music. A traditional 2 Channel setup with bookshelf speakers powered by a SONOS Connect Amplifier is augmented by the amazing BlueSound Vault for easy ripping of high quality CDs.
 Casework Inter Design
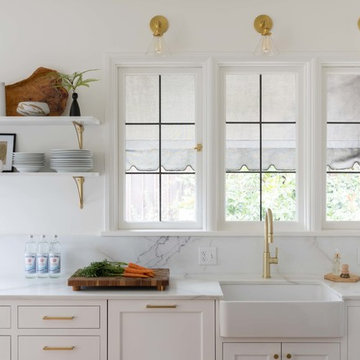
This kitchen overhaul created a bright functional space for the family to gather, prepare and share meals. Crisp white finishes amplify the abundant natural light, while walnut and brass accents lend depth, texture and a subtle glisten. A similar palette is pulled through to the powder bathroom with the addition of a watery blue backsplash and geometric floor tiles. In keeping with the rest of the home, the girls’ bath is also clean and bright. To echo the spirit of the two young sisters that share the space we incorporated a few playful, feminine elements.
Interior Design: Casework
Photography: Jenny Trygg
General Contractor: Raven Builders
Architecture: Studio Coop
Custom Millwork: Maple Key LLC
Press: Schoolhouse
Powder Bath tile selected by Hether Dunn Design
21