
Search results for "Amplify" in Home Design Ideas

 Gryboski Builders Inc.
Inspiration for a large rustic master dark wood floor bedroom remodel with blue walls and no fireplace

 Dorman Associates, Inc.
The Haylofts are the compilation of two quiet straw bale suites flanking a metal and glass great room. Because of the Northern orientation of the Haylofts, the windows can remain substantially uncovered, offering a wonderfully protected view over Flora Farms and out to San Jose beyond. To amplify the impact of the windows, the ceiling is also glass in the living room, offering a wonderful reflection of the farm during the afternoon hours.
 Dorman Associates, Inc.
The Haylofts are the compilation of two quiet straw bale suites flanking a metal and glass great room. Because of the Northern orientation of the Haylofts, the windows can remain substantially uncovered, offering a wonderfully protected view over Flora Farms and out to San Jose beyond. To amplify the impact of the windows, the ceiling is also glass in the living room, offering a wonderful reflection of the farm during the afternoon hours.
Find the right local pro for your project

 Casework Inter Design
This kitchen overhaul created a bright functional space for the family to gather, prepare and share meals. Crisp white finishes amplify the abundant natural light, while walnut and brass accents lend depth, texture and a subtle glisten. A similar palette is pulled through to the powder bathroom with the addition of a watery blue backsplash and geometric floor tiles. In keeping with the rest of the home, the girls’ bath is also clean and bright. To echo the spirit of the two young sisters that share the space we incorporated a few playful, feminine elements.
Interior Design: Casework
Photography: Jenny Trygg
General Contractor: Raven Builders
Architecture: Studio Coop
Custom Millwork: Maple Key LLC
Press: Schoolhouse
Powder Bath tile selected by Hether Dunn Design

 Terrain
A very small backyard nestled into the edge of a steep slope was the beginning of this space. Further the client, a Sea Captain wanted a copper roof over the patio to amplify the sound of falling rain. Terrain worked closely with the designers to squeeze in an upper IPE entertaining deck, spiral staircase and gas fire pit all clad with sheets of custom made copper. The garden has aged to a beautiful patina and the area is enjoyed year round by the clients. Designed by Dakota Designs.

 DTV INSTALLATIONS LLC
What if it’s a nice day out? The client now has a full outdoor 5.1 home theater, featuring a 55-inch all-weather Sunbrite SB-5570HD-SL HDTV, five Episode Landscape ES-LS-SAT-8-BRN outdoor speakers and an underground ES-LS-BSUB-12-CPR subwoofer with a Crown amplifier. Music can be streamed through a Sonos Connect, videos via AppleTV, and everything is wireless and fully controllable by phone or tablet via a MRX-10 controller system.
 DTV INSTALLATIONS LLC
The project began with audio/visual and Internet work. We installed four high-end Samsung large-screen 4K TVs throughout the condo, hung on four Peerless ultra-slim full-motion mounts with no exposed cables and all equipment hidden from view. We then added two Niels infrared signal extenders to allow control of the hidden A/V equipment from most areas of the condo, and two Sonos amplifiers to ensure high-quality audio throughout. And for uninterrupted, high-speed Internet connectivity for all devices throughout the home, we installed Apple Airport Extreme WiFi access points with 802.11ac support.
 Casework Inter Design
This kitchen overhaul created a bright functional space for the family to gather, prepare and share meals. Crisp white finishes amplify the abundant natural light, while walnut and brass accents lend depth, texture and a subtle glisten. A similar palette is pulled through to the powder bathroom with the addition of a watery blue backsplash and geometric floor tiles. In keeping with the rest of the home, the girls’ bath is also clean and bright. To echo the spirit of the two young sisters that share the space we incorporated a few playful, feminine elements.
Interior Design: Casework
Photography: Jenny Trygg
General Contractor: Raven Builders
Architecture: Studio Coop
Custom Millwork: Maple Key LLC
Press: Schoolhouse
Powder Bath tile selected by Hether Dunn Design
 Dorman Associates, Inc.
The Haylofts are the compilation of two quiet straw bale suites flanking a metal and glass great room. Because of the Northern orientation of the Haylofts, the windows can remain substantially uncovered, offering a wonderfully protected view over Flora Farms and out to San Jose beyond. To amplify the impact of the windows, the ceiling is also glass in the living room, offering a wonderful reflection of the farm during the afternoon hours.
 Dorman Associates, Inc.
The Haylofts are the compilation of two quiet straw bale suites flanking a metal and glass great room. Because of the Northern orientation of the Haylofts, the windows can remain substantially uncovered, offering a wonderfully protected view over Flora Farms and out to San Jose beyond. To amplify the impact of the windows, the ceiling is also glass in the living room, offering a wonderful reflection of the farm during the afternoon hours.

 The Jae Company
This Upper Arlington, Ohio, kitchen, bath and laundry room remodel allows natural light to do its job. The spaces use light colors amplifying the space and giving the rooms a larger feel. The kitchen and powder room white cabinetry is Kraftmaid's Marquette style in Cherry Vintage Bisque, while the kitchen island and master bathroom vanity feature Kraftmaid's Marquette style in Cognac.

 Drake's 7 Dees Landscaping & Garden Center
A small recirculating water feature is amplified by a galvanized metail echo chamber (it's under the river rock). A row of simple cedar trellis provide a face for vegetation to cling. Photography by: Joe Hollowell


 User
UserFor over 75 years Ply Gem Windows & Doors has been creating beautiful and durable windows and doors designed to amplify a home’s architecture. Our new construction, renovation, and replacement products are rigorously tested to ensure exceptional durability while meeting regional performance and energy efficiency requirements. With inspiring colors, styles and design options, we enable you to design and build beautiful, low-maintenance and high-performance homes.
 Pantuso Architecture

Off the Master Bedroom is a small feminine office offering the perfect spot to organize the day ahead, complete correspondence and file papers. The custom hutch has ample file storage and shelving to showcase personal items. A bead board vaulted ceiling with round window amplifies the ethereal feeling of the bedroom.
 Dorman Associates, Inc.
The Haylofts are the compilation of two quiet straw bale suites flanking a metal and glass great room. Because of the Northern orientation of the Haylofts, the windows can remain substantially uncovered, offering a wonderfully protected view over Flora Farms and out to San Jose beyond. To amplify the impact of the windows, the ceiling is also glass in the living room, offering a wonderful reflection of the farm during the afternoon hours.
 Terrain
A very small backyard nestled into the edge of a steep slope was the beginning of this space. Further the client, a Sea Captain wanted a copper roof over the patio to amplify the sound of falling rain. Terrain worked closely with the designers to squeeze in an upper IPE entertaining deck, spiral staircase and gas fire pit all clad with sheets of custom made copper. The garden has aged to a beautiful patina and the area is enjoyed year round by the clients. Designed by Dakota Designs.
 Terrain
A very small backyard nestled into the edge of a steep slope was the beginning of this space. Further the client, a Sea Captain wanted a copper roof over the patio to amplify the sound of falling rain. Terrain worked closely with the designers to squeeze in an upper IPE entertaining deck, spiral staircase and gas fire pit all clad with sheets of custom made copper. The garden has aged to a beautiful patina and the area is enjoyed year round by the clients. Designed by Dakota Designs.

 The Turett Collaborative
Within close proximity to NYC art galleries and acclaimed Highline park, Turett Collaborative Architects transformed this 4-story, multi-unit townhouse into a 5-story, single family residence with an exclusive open floor plan.
Townhouse architecture, often defined by a narrow width, demands a very smart use of space. Only 18 foot wide, this transformation was no exception. The challenge was amplified by a commitment to create space suited for potential art collectors who value living near west Chelsea’s famed art galleries
A two story rear extension featuring a 20′-0″ high wall of glass was the design anchor for this gut renovation.
 DGI Design x Build
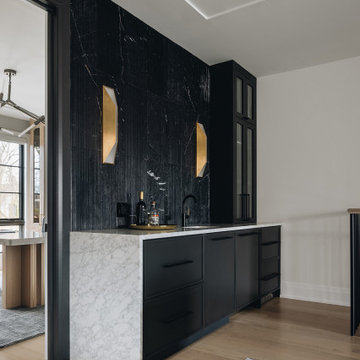
On the third floor, an elegant lounge offers a variety of hangout spaces. From the roof deck lounge and dining area to the adult lounge and wet bar, the space is easy to entertain in. A cluster of coffee tables adds visual interest and materiality, while a cozy boucle lounge is a chic spot to curl up in. A fluted black marble statement wall amplifies the drama in the bar space and creates a defined transition into the home office.
38