
Search results for "Amplify" in Home Design Ideas
 IDF Studio
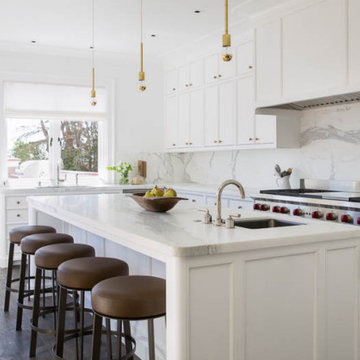
IDF Studio collaborated with these spunky and active clients, a large multi-generational family of eight, to amplify the style and comfort of their home. Quality materials and luxurious finishes were prudently curated to achieve a style-centric, transitional look with undercover durability. The result is a classy, sophisticated San Francisco home that withstands the test of time.
 Mia Sandmark Design
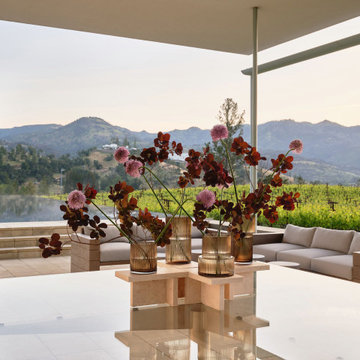
Set in the rolling hills of Calistoga, this Winery Estate is a quiet escape that balances hospitality with intimacy. Interiors layer warmth and texture—from pendant-lit kitchen spaces to a lounge where mirrors and soft fixtures amplify vineyard views. The dining room offers subtle drama with a sculptural chandelier and layered tablescape, while upstairs bedrooms provide serene, understated accommodations. Outdoors, a shaded pergola and inviting pavilion extend living into the landscape, blending reflection with connection. Even the wine cave entrance is quietly expressive, a nook where contemplation meets conviviality. Layered, calm, and purposefully personal, the estate feels modern yet timeless, welcoming without revealing too much.

 Bloc Architects
PROGRAM: RESIDENTIAL
LOCATION: UMHLANGA, DURBAN, SOUTH AFRICA.
SIZE: 310m²
BLOC ARCHITECTS & KEVIN LLOYD ARCHITECTS
Designed concurrently with Umhlanga House 1, the ‘left over’ space between the houses was maximized to create an expansive lush garden. The ground floor living spaces are orientated to amplify the collective garden space. The bedrooms above are twisted to focus the view toward a green avenue and the Indian Ocean. The interior design by Moos Interior Architects.
Find the right local pro for your project
 Mia Sandmark Design
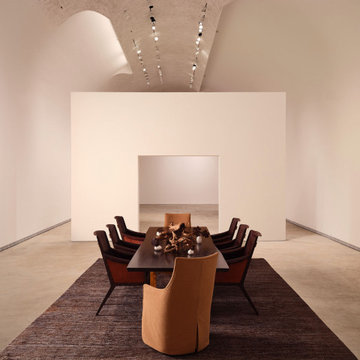
Set in the rolling hills of Calistoga, this Winery Estate is a quiet escape that balances hospitality with intimacy. Interiors layer warmth and texture—from pendant-lit kitchen spaces to a lounge where mirrors and soft fixtures amplify vineyard views. The dining room offers subtle drama with a sculptural chandelier and layered tablescape, while upstairs bedrooms provide serene, understated accommodations. Outdoors, a shaded pergola and inviting pavilion extend living into the landscape, blending reflection with connection. Even the wine cave entrance is quietly expressive, a nook where contemplation meets conviviality. Layered, calm, and purposefully personal, the estate feels modern yet timeless, welcoming without revealing too much.
 Mia Sandmark Design
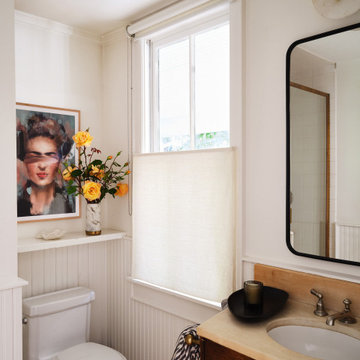
Set in the rolling hills of Calistoga, this Winery Estate is a quiet escape that balances hospitality with intimacy. Interiors layer warmth and texture—from pendant-lit kitchen spaces to a lounge where mirrors and soft fixtures amplify vineyard views. The dining room offers subtle drama with a sculptural chandelier and layered tablescape, while upstairs bedrooms provide serene, understated accommodations. Outdoors, a shaded pergola and inviting pavilion extend living into the landscape, blending reflection with connection. Even the wine cave entrance is quietly expressive, a nook where contemplation meets conviviality. Layered, calm, and purposefully personal, the estate feels modern yet timeless, welcoming without revealing too much.
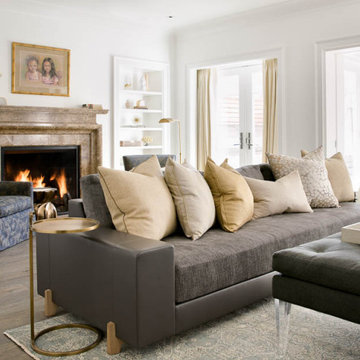 IDF Studio
IDF Studio collaborated with these spunky and active clients, a large multi-generational family of eight, to amplify the style and comfort of their home. Quality materials and luxurious finishes were prudently curated to achieve a style-centric, transitional look with undercover durability. The result is a classy, sophisticated San Francisco home that withstands the test of time.
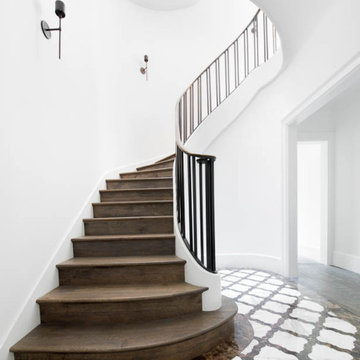 IDF Studio
IDF Studio collaborated with these spunky and active clients, a large multi-generational family of eight, to amplify the style and comfort of their home. Quality materials and luxurious finishes were prudently curated to achieve a style-centric, transitional look with undercover durability. The result is a classy, sophisticated San Francisco home that withstands the test of time.
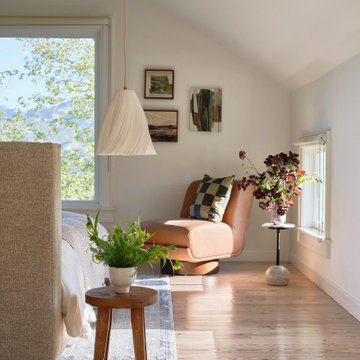 Mia Sandmark Design
Set in the rolling hills of Calistoga, this Winery Estate is a quiet escape that balances hospitality with intimacy. Interiors layer warmth and texture—from pendant-lit kitchen spaces to a lounge where mirrors and soft fixtures amplify vineyard views. The dining room offers subtle drama with a sculptural chandelier and layered tablescape, while upstairs bedrooms provide serene, understated accommodations. Outdoors, a shaded pergola and inviting pavilion extend living into the landscape, blending reflection with connection. Even the wine cave entrance is quietly expressive, a nook where contemplation meets conviviality. Layered, calm, and purposefully personal, the estate feels modern yet timeless, welcoming without revealing too much.
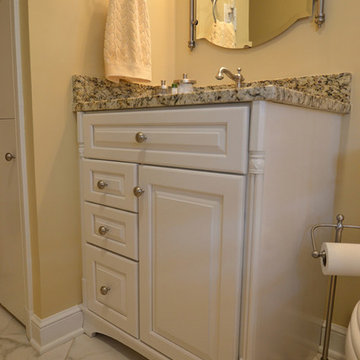
 The Jae Company
This Upper Arlington, Ohio, kitchen, bath and laundry room remodel allows natural light to do its job. The spaces use light colors amplifying the space and giving the rooms a larger feel. The kitchen and powder room white cabinetry is Kraftmaid's Marquette style in Cherry Vintage Bisque, while the kitchen island and master bathroom vanity feature Kraftmaid's Marquette style in Cognac.

 More Space Place - Palm Harbor/Lutz/St Petersburg
The ever increasing screen size of today’s modern sleek TV’s offer very exciting visual opportunities. When choosing an entertainment system for it, functionality should be a key ingredient.
Functionality becomes the issue as soon as you start to connect the TV to the cable box, DVD player, amplifier, surround sound speakers and subwoofers…and any of the other numerous components, including computers and gaming devices. Beyond the initial hook up, there will likely be future needs for components to be upgraded or replaced. A properly designed media entertainment center can make this not only easier but also make a statement as an artful furniture addition to the living room, man Cave or bedroom.
 Everything Home

Our studio designed this luxury home by incorporating the house's sprawling golf course views. This resort-like home features three stunning bedrooms, a luxurious master bath with a freestanding tub, a spacious kitchen, a stylish formal living room, a cozy family living room, and an elegant home bar.
We chose a neutral palette throughout the home to amplify the bright, airy appeal of the home. The bedrooms are all about elegance and comfort, with soft furnishings and beautiful accessories. We added a grey accent wall with geometric details in the bar area to create a sleek, stylish look. The attractive backsplash creates an interesting focal point in the kitchen area and beautifully complements the gorgeous countertops. Stunning lighting, striking artwork, and classy decor make this lovely home look sophisticated, cozy, and luxurious.
---
Project completed by Wendy Langston's Everything Home interior design firm, which serves Carmel, Zionsville, Fishers, Westfield, Noblesville, and Indianapolis.
For more about Everything Home, see here: https://everythinghomedesigns.com/
To learn more about this project, see here:
https://everythinghomedesigns.com/portfolio/modern-resort-living/
 IDF Studio
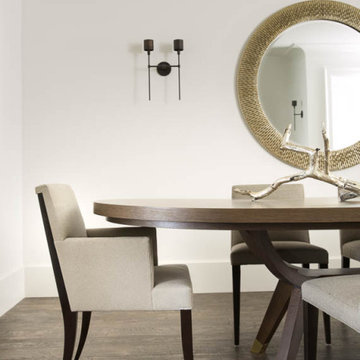
IDF Studio collaborated with these spunky and active clients, a large multi-generational family of eight, to amplify the style and comfort of their home. Quality materials and luxurious finishes were prudently curated to achieve a style-centric, transitional look with undercover durability. The result is a classy, sophisticated San Francisco home that withstands the test of time.
 Mia Sandmark Design
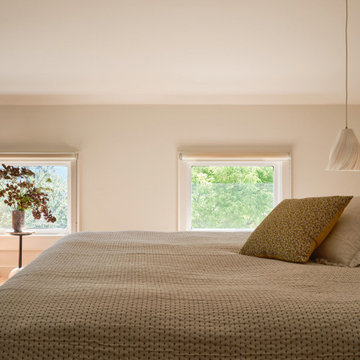
Set in the rolling hills of Calistoga, this Winery Estate is a quiet escape that balances hospitality with intimacy. Interiors layer warmth and texture—from pendant-lit kitchen spaces to a lounge where mirrors and soft fixtures amplify vineyard views. The dining room offers subtle drama with a sculptural chandelier and layered tablescape, while upstairs bedrooms provide serene, understated accommodations. Outdoors, a shaded pergola and inviting pavilion extend living into the landscape, blending reflection with connection. Even the wine cave entrance is quietly expressive, a nook where contemplation meets conviviality. Layered, calm, and purposefully personal, the estate feels modern yet timeless, welcoming without revealing too much.
 IDF Studio
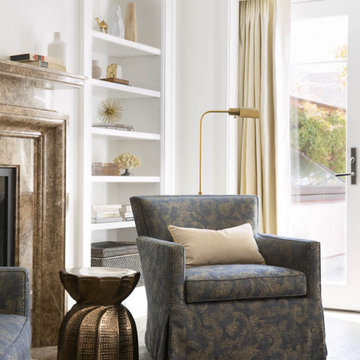
IDF Studio collaborated with these spunky and active clients, a large multi-generational family of eight, to amplify the style and comfort of their home. Quality materials and luxurious finishes were prudently curated to achieve a style-centric, transitional look with undercover durability. The result is a classy, sophisticated San Francisco home that withstands the test of time.
 Mia Sandmark Design
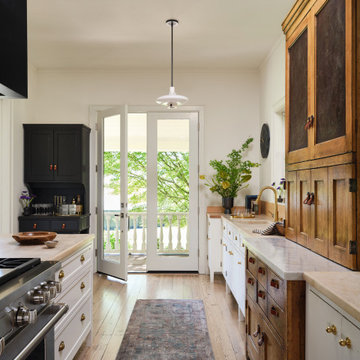
Set in the rolling hills of Calistoga, this Winery Estate is a quiet escape that balances hospitality with intimacy. Interiors layer warmth and texture—from pendant-lit kitchen spaces to a lounge where mirrors and soft fixtures amplify vineyard views. The dining room offers subtle drama with a sculptural chandelier and layered tablescape, while upstairs bedrooms provide serene, understated accommodations. Outdoors, a shaded pergola and inviting pavilion extend living into the landscape, blending reflection with connection. Even the wine cave entrance is quietly expressive, a nook where contemplation meets conviviality. Layered, calm, and purposefully personal, the estate feels modern yet timeless, welcoming without revealing too much.
 Mia Sandmark Design
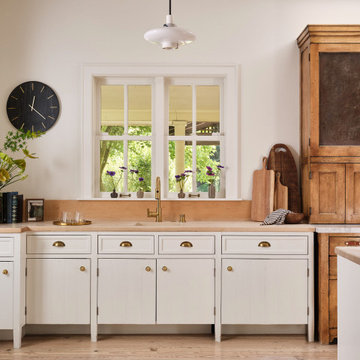
Set in the rolling hills of Calistoga, this Winery Estate is a quiet escape that balances hospitality with intimacy. Interiors layer warmth and texture—from pendant-lit kitchen spaces to a lounge where mirrors and soft fixtures amplify vineyard views. The dining room offers subtle drama with a sculptural chandelier and layered tablescape, while upstairs bedrooms provide serene, understated accommodations. Outdoors, a shaded pergola and inviting pavilion extend living into the landscape, blending reflection with connection. Even the wine cave entrance is quietly expressive, a nook where contemplation meets conviviality. Layered, calm, and purposefully personal, the estate feels modern yet timeless, welcoming without revealing too much.
 Mia Sandmark Design
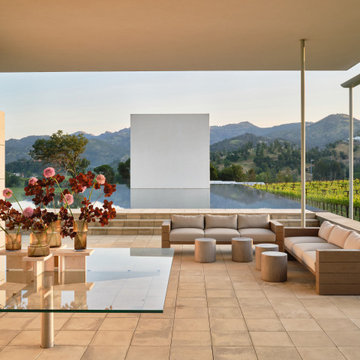
Set in the rolling hills of Calistoga, this Winery Estate is a quiet escape that balances hospitality with intimacy. Interiors layer warmth and texture—from pendant-lit kitchen spaces to a lounge where mirrors and soft fixtures amplify vineyard views. The dining room offers subtle drama with a sculptural chandelier and layered tablescape, while upstairs bedrooms provide serene, understated accommodations. Outdoors, a shaded pergola and inviting pavilion extend living into the landscape, blending reflection with connection. Even the wine cave entrance is quietly expressive, a nook where contemplation meets conviviality. Layered, calm, and purposefully personal, the estate feels modern yet timeless, welcoming without revealing too much.
 Lux Interiors & Landscape Design Co
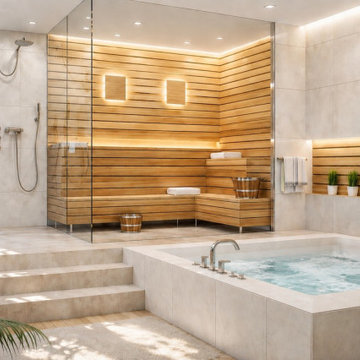
Designed for a couple whose energy is as vibrant as it is effortless, this home was created to reflect a life lived fully- social, expressive, and unapologetically bold.
While grounded in a refined, modern palette, the introduction of rich orange accents brings warmth, movement, and personality into the space- mirroring the way they live, entertain, and connect. It’s a balance of control and spontaneity, where clean lines meet moments of intensity.
Every detail was designed to feel intentional yet alive- creating an environment that shifts seamlessly from relaxed everyday living to elevated, high-energy gatherings.
This is a home that doesn’t just reflect their lifestyle- it amplifies it.
 Mia Sandmark Design
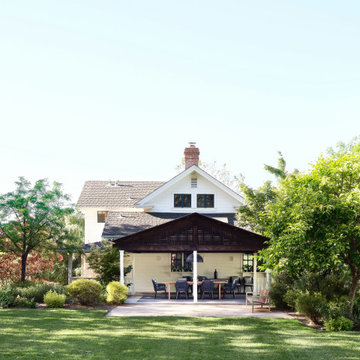
Set in the rolling hills of Calistoga, this Winery Estate is a quiet escape that balances hospitality with intimacy. Interiors layer warmth and texture—from pendant-lit kitchen spaces to a lounge where mirrors and soft fixtures amplify vineyard views. The dining room offers subtle drama with a sculptural chandelier and layered tablescape, while upstairs bedrooms provide serene, understated accommodations. Outdoors, a shaded pergola and inviting pavilion extend living into the landscape, blending reflection with connection. Even the wine cave entrance is quietly expressive, a nook where contemplation meets conviviality. Layered, calm, and purposefully personal, the estate feels modern yet timeless, welcoming without revealing too much.
 Mia Sandmark Design
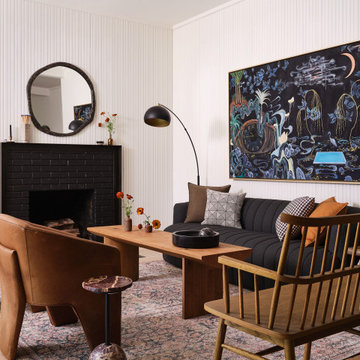
Set in the rolling hills of Calistoga, this Winery Estate is a quiet escape that balances hospitality with intimacy. Interiors layer warmth and texture—from pendant-lit kitchen spaces to a lounge where mirrors and soft fixtures amplify vineyard views. The dining room offers subtle drama with a sculptural chandelier and layered tablescape, while upstairs bedrooms provide serene, understated accommodations. Outdoors, a shaded pergola and inviting pavilion extend living into the landscape, blending reflection with connection. Even the wine cave entrance is quietly expressive, a nook where contemplation meets conviviality. Layered, calm, and purposefully personal, the estate feels modern yet timeless, welcoming without revealing too much.
44