
Search results for "Amusement industriousness" in Home Design Ideas



 Artisan Rug Gallery
TippiePics Photography
Bedroom - small traditional guest light wood floor bedroom idea in Denver with white walls and no fireplace
Bedroom - small traditional guest light wood floor bedroom idea in Denver with white walls and no fireplace

 User
High-profile and highly polished, this River North hot spot dons a new look since reopening its doors after a one year closure to revamp their concept. Collaborating with longtime partner D+K Architects, Bader Art Metal brought the shine to the Hubbard Inn’s contemporary dining space with custom engineered and fabricated metal details.
Find the right local pro for your project

 Showpiece Kitchen & Bath
Beautiful Farmhouse Design in master bath. Lots of color, herringbone tile floor, quartz countertops, rectangle sinks, large shower, incredible freestanding soaking tub, wainscoting, Toto toilets



Sponsored
Sunbury, OH

J.Holderby - Renovations
Franklin County's Leading General Contractors - 2X Best of Houzz!







 Bleuscape Design
Cassandra Miller
Example of a mid-sized trendy brown one-story wood duplex exterior design in Brisbane
Example of a mid-sized trendy brown one-story wood duplex exterior design in Brisbane

 Hush House
Trim+Edge is a custom mid-century modern residential landscape remodel in East Austin, Texas (78702). Designed by Hush House, the project transforms a sloped residential lot into three functional outdoor zones using a slatted steel retaining wall, a pea gravel courtyard, and a shaded patio lounge.
2. Design Challenge & Architectural Solution
The Challenge: Leveling a sloped backyard lot to create usable, multi-functional outdoor living spaces for family gathering and entertaining.
The Solution: Installing a low-profile, slatted steel retaining structure to level the upper lawn while creating a seamless step-down transition into a pea gravel courtyard and shaded patio lounge directly adjacent to the main home.
3. Key Architectural Features & Materials
Slatted Steel Retaining Wall: A custom steel retaining structure that encases, levels, and elevates the upper lawn area.
Pea Gravel Courtyard: A low-maintenance gravel patio designed for flexible seating, dining, and casual outdoor entertaining.
Shaded Patio Lounge: An oversized covered seating area situated right next to the house for all-day shade and comfort.
Three-Zone Functional Layout: A layered landscape plan designed to activate distinct areas for concurrent family activities and large social gatherings.


Sponsored
Sunbury, OH
J.Holderby - Renovations
Franklin County's Leading General Contractors - 2X Best of Houzz!

 Sheds Unlimited LLC
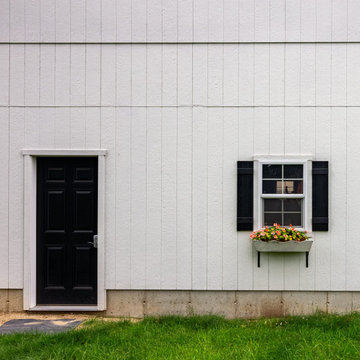
Smart panel T1-11 siding on a detached garage.
Example of a mid-sized classic detached two-car carport design in Boston
Example of a mid-sized classic detached two-car carport design in Boston







 The Yard Barbours Inc
This is an example of a large traditional full sun backyard brick landscaping in Indianapolis.


79