
Search results for "Analogous" in Home Design Ideas
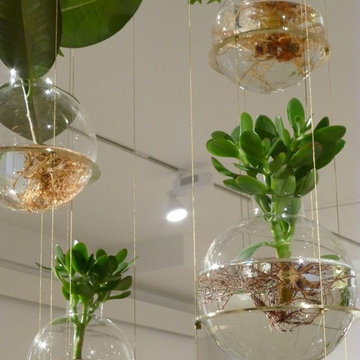
 Dotto Francesco Consulting Green
Creating music room and Te 'with bubbles in the glass of various thickness with water (the quantitatà varies from bubble to bubble to create a perfect acoustic) more aquatic plants, salon that lets you hear every little vibration, buyer Nobil Donna Venetian. The most complicated part was the calibration of the bubbles to give you the possibility of high-frequency sounds travel faster, while in the air would be dispersed before. A very important factor in the transmission of sound but, even more, in the acoustic perception.
Sounds from the frequency similar (but not exactly the same), for example, generate a particular phenomenon, known as "beat" that alters in a fundamental way the perception of the sound.
"Imagine a pond and the classic rock thrown into the water. If after the first stone they throw a second, this will generate concentric circles, which will interfere with those generated by the stone thrown to first."
The visual analogy in this case is a simple way to explain that, as in the case of shock waves in the water, even in those scores takes place the exact same phenomenon. (When after about 4 months of starting work) (inspiration only for the bubbles taken from blog Fr.)
 Melinda Mandell Interior Design

This project was a complete gut renovation of a 1979 condo in Palo Alto, CA. Our frequent traveler clients needed a place where they could relax and reconnect every time they return, thus the destination is always home.
We focused on a fresh look and layout while embracing bold, new concepts. The original layout was a bit tricky - tight walkways, jogging angled walls, and a cramped, closed-in kitchen. It was necessary to reimagine these spaces for better connection between the dining room and the kitchen as well as creating more generous and functional space in the home office and closets.
In the kitchen, the teal-colored cabinets were inspired by an antique piece of furniture, where the wood grain beneath was visible. We were able to bring in fun pops of color by mixing cabinet finishes. Another detail we love is the contrast of the stunning black Bertazonni hood, complemented by the stainless steel electric range. The black soapstone countertop is durable and can be oiled or waxed instead of needing to be chemically sealed.
Our clients love to entertain guests so we utilized curved lines on the peninsula countertop as well as the oval tulip table to enhance flow between the kitchen and dining spaces. The bespoke banquet and barstools allow for a variety of entertaining possibilities.
We took a cue from our client’s art collection - the punches of color and the overall sense of drama in each piece informed the project’s analogous color-inspired palette. In the dining room, you can see the yellows and greens in the artwork above the table carry into the ochre dining chairs, gorgeous green sofa, and beautiful warm brass accents in the kitchen. The blue in the peninsula cabinets and pendant lighting is the third entrancing color of the analogous palette.
We meticulously curated every element of the layout for maximum functionality and show-stopping moments. Our clients now have a colorful, customized space where they can reconnect and enjoy their time at home.
 Caliper Farms Nursery and Landscape Services
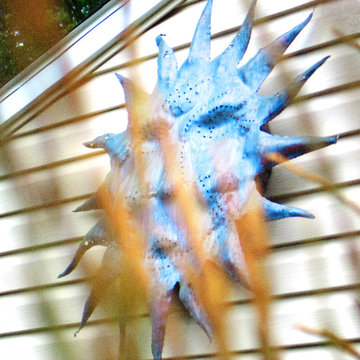
Daylight Saving Time 2023 is happening this Sunday! Remember to set those analog devices forward and go to bed an extra hour early since, yes; we will be losing an hour of sleep. We'll take it though for an extra hour of sunlight at dusk!
Contact us today for fresh ideas and inspiration! Proudly serving Central New Jersey for over 35 years. 908.904.9446
#caliperfarms #calipercare #dst #daylightsavingtime #sun #containergardening #landscaping #hardscaping #gardening #montgomerynj #bellemeadnj #princetonnj #hopewellnj #penningtonnj #skillmannj #lawrencevillenj
Find the right local pro for your project
 ListenUp

When the owner and engineer at High Fidelity Mastering in Albuquerque, NM began building his ultimate dream home-studio, he called on ListenUp to help.
The 1,260-square-foot facility was designed from the ground up as a dual use room - an audio mastering/restoration facility, and a 9.1.4 Dolby Atmos private theater. The building was constructed by General Contractor Tom Nelson of T-Squared Construction. All acoustic treatments were installed by Jeff Matasso of Specialty Acoustical Solutions out of Dallas, TX, using special acoustical materials and diffusor panels by pArtScience (another Russ Berger company).
The analog and digital mastering equipment is by Legendary Audio, TC Electronic, Manley and Weiss. The customer already owned two Bowers & Wilkins 800 Series floorstanding speakers, as well as a McIntosh preamp/processor and amps previously purchased from ListenUp. For this project we did all the wiring and installed an Epson LS10000 laser projector, a 135-inch Stewart Screen, a new B&W 800 D3 Series center channel and CCM 8.5 speakers for all the surround and overhead speakers, as well as motorized shades from HunterDouglas.
Photo Credit: Vicki Kerr
 Princeton Design Collaborative
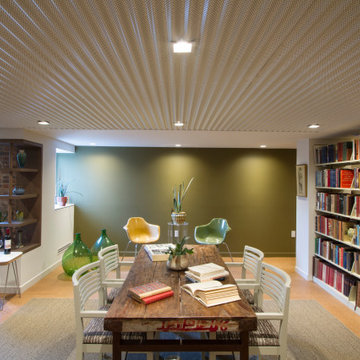
Family room library - mid-sized 1960s open concept brown floor family room library idea in New York with green walls, a standard fireplace and a brick fireplace
 Miriam Stern Color Consulting
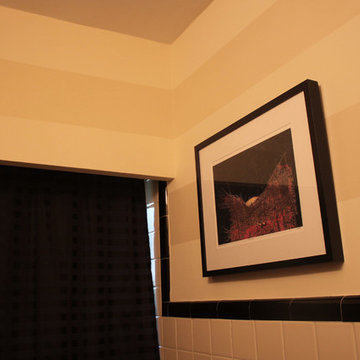
Painting wide horizontal stripes in a bathroom to match to tiles.
Inspiration for a timeless bathroom remodel in New York
Inspiration for a timeless bathroom remodel in New York
 ListenUp
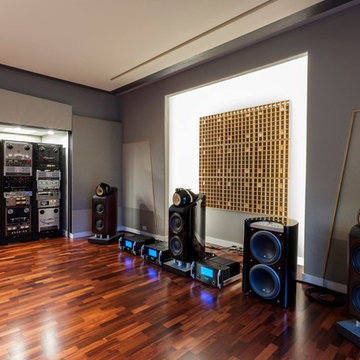
When the owner and engineer at High Fidelity Mastering in Albuquerque, NM began building his ultimate dream home-studio, he called on ListenUp to help.
The 1,260-square-foot facility was designed from the ground up as a dual use room - an audio mastering/restoration facility, and a 9.1.4 Dolby Atmos private theater. The building was constructed by General Contractor Tom Nelson of T-Squared Construction. All acoustic treatments were installed by Jeff Matasso of Specialty Acoustical Solutions out of Dallas, TX, using special acoustical materials and diffusor panels by pArtScience (another Russ Berger company).
The analog and digital mastering equipment is by Legendary Audio, TC Electronic, Manley and Weiss. The customer already owned two Bowers & Wilkins 800 Series floorstanding speakers, as well as a McIntosh preamp/processor and amps previously purchased from ListenUp. For this project we did all the wiring and installed an Epson LS10000 laser projector, a 135-inch Stewart Screen, a new B&W 800 D3 Series center channel and CCM 8.5 speakers for all the surround and overhead speakers, as well as motorized shades from HunterDouglas.
Photo Credit: Vicki Kerr

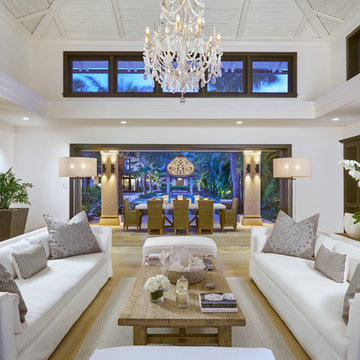
 Peter Vincent Architects
Kyle Rothenborg
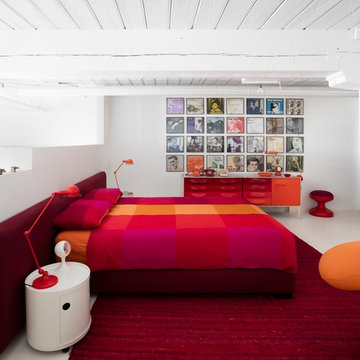
Example of a large island style open concept light wood floor living room design in Hawaii with white walls
Example of a large island style open concept light wood floor living room design in Hawaii with white walls
 ListenUp
When the owner and engineer at High Fidelity Mastering in Albuquerque, NM began building his ultimate dream home-studio, he called on ListenUp to help.
The 1,260-square-foot facility was designed from the ground up as a dual use room - an audio mastering/restoration facility, and a 9.1.4 Dolby Atmos private theater. The building was constructed by General Contractor Tom Nelson of T-Squared Construction. All acoustic treatments were installed by Jeff Matasso of Specialty Acoustical Solutions out of Dallas, TX, using special acoustical materials and diffusor panels by pArtScience (another Russ Berger company).
The analog and digital mastering equipment is by Legendary Audio, TC Electronic, Manley and Weiss. The customer already owned two Bowers & Wilkins 800 Series floorstanding speakers, as well as a McIntosh preamp/processor and amps previously purchased from ListenUp. For this project we did all the wiring and installed an Epson LS10000 laser projector, a 135-inch Stewart Screen, a new B&W 800 D3 Series center channel and CCM 8.5 speakers for all the surround and overhead speakers, as well as motorized shades from HunterDouglas.
Photo Credit: Vicki Kerr
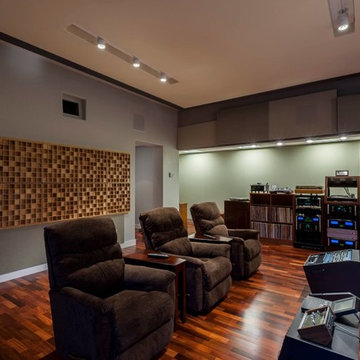 ListenUp
When the owner and engineer at High Fidelity Mastering in Albuquerque, NM began building his ultimate dream home-studio, he called on ListenUp to help.
The 1,260-square-foot facility was designed from the ground up as a dual use room - an audio mastering/restoration facility, and a 9.1.4 Dolby Atmos private theater. The building was constructed by General Contractor Tom Nelson of T-Squared Construction. All acoustic treatments were installed by Jeff Matasso of Specialty Acoustical Solutions out of Dallas, TX, using special acoustical materials and diffusor panels by pArtScience (another Russ Berger company).
The analog and digital mastering equipment is by Legendary Audio, TC Electronic, Manley and Weiss. The customer already owned two Bowers & Wilkins 800 Series floorstanding speakers, as well as a McIntosh preamp/processor and amps previously purchased from ListenUp. For this project we did all the wiring and installed an Epson LS10000 laser projector, a 135-inch Stewart Screen, a new B&W 800 D3 Series center channel and CCM 8.5 speakers for all the surround and overhead speakers, as well as motorized shades from HunterDouglas.
Photo Credit: Vicki Kerr
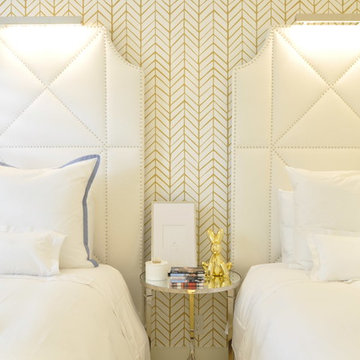
 Ad Hoc Design, Inc.
Inspiration for a mid-sized transitional guest light wood floor bedroom remodel in Miami with multicolored walls and no fireplace
 Samuel Gordon Architects, PC

Inspiration for a coastal formal and open concept beige floor living room remodel in New York with beige walls and a standard fireplace



 Beverly Taylor Design
Rob Taylor
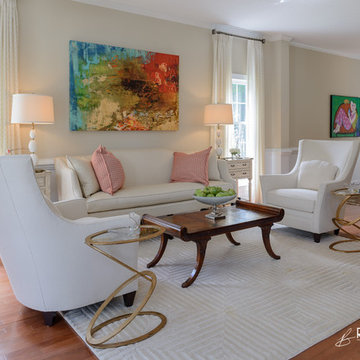
Inspiration for a mid-sized transitional formal and open concept medium tone wood floor living room remodel in Raleigh with beige walls, no fireplace and no tv
Inspiration for a mid-sized transitional formal and open concept medium tone wood floor living room remodel in Raleigh with beige walls, no fireplace and no tv
 Benjamin Moore
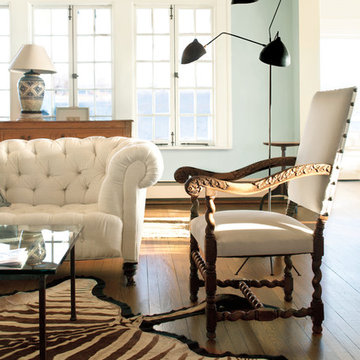
Living room
Walls: Constellation AF-540, ben, Eggshell
Trim: Frostine AF-5, ben, Semi-Gloss
 Julia Chasman Design
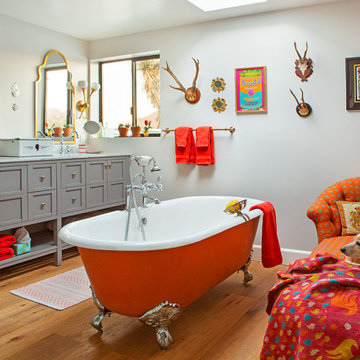
The large bathroom has a double-ended orange clawfoot tub in the center of the room, with a skylight above for stargazing. The vintage chaise longue is recovered in hand-printed fabric by Kathryn M Ireland. The grey double vanity was sourced through Houzz.com, with George Kovacs sconces from Lumens, and mid-century art from Andy Warhol and Keith Haring, interspersed with mounted antlers to keep the desert theme alive. Moroccan style mirrors add the eclectic touch to the room's decor.
Photo by Bret Gum for Flea Market Decor Magazine


 Robin Henry Studio
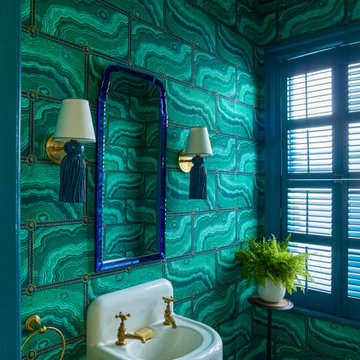
Amazing malachite wallpaper in this darling powder room in our Larchmont Victorian
Inspiration for a small victorian powder room remodel in New York with green walls, a wall-mount sink and a floating vanity
Inspiration for a small victorian powder room remodel in New York with green walls, a wall-mount sink and a floating vanity
37