
Search results for "Analytics journey" in Home Design Ideas



 Wiebenson & Dorman Architects PC
Referencing the wife and 3 daughters for which the house was named, four distinct but cohesive design criteria were considered for the 2016 renovation of the circa 1890, three story masonry rowhouse:
1. To keep the significant original elements – such as
the grand stair and Lincrusta wainscoting.
2. To repurpose original elements such as the former
kitchen pocket doors fitted to their new location on
the second floor with custom track.
3. To improve original elements - such as the new "sky
deck" with its bright green steel frame, a new
kitchen and modern baths.
4. To insert unifying elements such as the 3 wall
benches, wall openings and sculptural ceilings.
Photographer Jesse Gerard - Hoachlander Davis Photography

Find the right local pro for your project


 Tree of Life Stairs, LLC
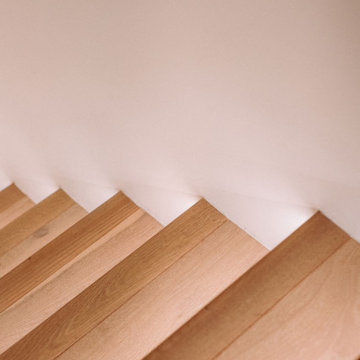
Large trendy wooden floating open and mixed material railing staircase photo in Denver





 ROYAL Decks and Landscapes
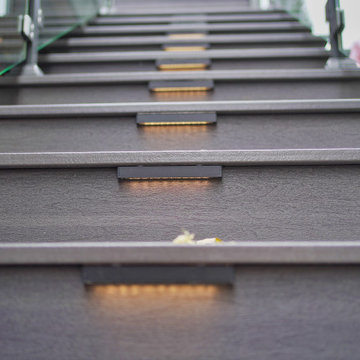
Example of a mid-sized trendy backyard second story deck design in Toronto



 Trespa North America
Naturals NM04 Sintered Alloy (left), NM03 Corroded Green (right)
Example of a minimalist exterior home design in New York
Example of a minimalist exterior home design in New York

 SOLLiD Cabinetry
Inspiration for a mid-sized transitional medium tone wood floor and brown floor eat-in kitchen remodel in Phoenix with shaker cabinets, white cabinets, white backsplash, subway tile backsplash, stainless steel appliances and an island
 Coastal Landscapes
Dune st. photography
Example of a beach style home design design in San Luis Obispo
Example of a beach style home design design in San Luis Obispo


 Distinctive Interiors Ltd.
Turned stair case in solid birch stained to match hardwood floors.
Inspiration for a mediterranean wooden curved metal railing staircase remodel with wooden risers
Inspiration for a mediterranean wooden curved metal railing staircase remodel with wooden risers



32