
Search results for "Anarchy" in Home Design Ideas

 Custom Surface Solutions
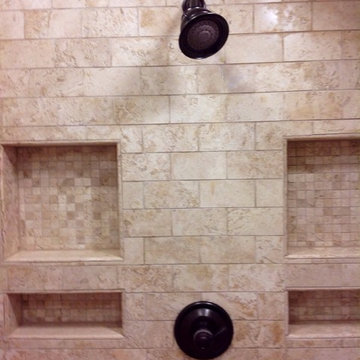
Custom Surface Solutions (www.css-tile.com) - Owner Craig Thompson (512) 430-1215. This project shows the remodel of a master bathroom with before and after pictures of the project. 32" x 16" tile was used on the walls and 32 x 8" tile on the floor. The accent and shower pan tile is flat pebble stones. The faucets are Delta.




Find the right local pro for your project
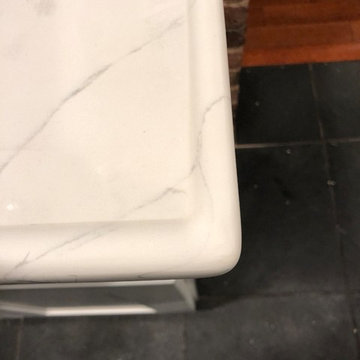
 Pablo Marble and Granite, LLC
Example of a mid-sized trendy l-shaped eat-in kitchen design in Boston with an undermount sink, quartz countertops, white backsplash, stone slab backsplash and no island
 larryjonasa2
Small square kitchen that's used as main entrance to house. Complete remodel of a 1941 ranch.
Enclosed kitchen - small modern u-shaped vinyl floor enclosed kitchen idea in Detroit with an undermount sink, shaker cabinets, black cabinets, quartz countertops, gray backsplash, glass tile backsplash, stainless steel appliances and no island
Enclosed kitchen - small modern u-shaped vinyl floor enclosed kitchen idea in Detroit with an undermount sink, shaker cabinets, black cabinets, quartz countertops, gray backsplash, glass tile backsplash, stainless steel appliances and no island

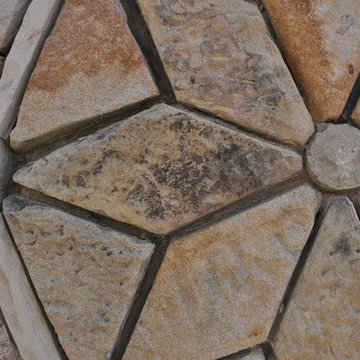




 User
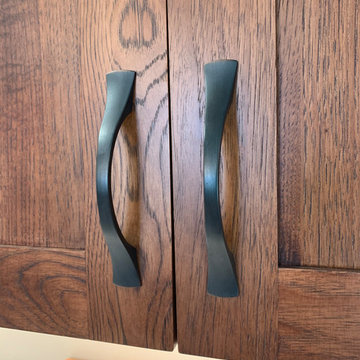
UserPioneer hickory cabinetry
Cambria Aurea Stone Quartz Coutnertops
Solera sink
Eat-in kitchen - large modern eat-in kitchen idea with a single-bowl sink, flat-panel cabinets, brown cabinets, quartz countertops, white backsplash, black appliances, no island and white countertops
Eat-in kitchen - large modern eat-in kitchen idea with a single-bowl sink, flat-panel cabinets, brown cabinets, quartz countertops, white backsplash, black appliances, no island and white countertops

 J Wiley Designs
Example of a mid-sized classic l-shaped beige floor open concept kitchen design in Dallas with raised-panel cabinets, beige cabinets, white backsplash, subway tile backsplash, stainless steel appliances and an island



 HPM Building Supply
Becky Young and Jan Ekleberry
Home design - coastal home design idea in Hawaii with white cabinets
Home design - coastal home design idea in Hawaii with white cabinets



 Angelique Interiors
Example of a mid-sized classic master carpeted bedroom design in San Francisco with beige walls and no fireplace
 Adlyn Construction Inc.

We converted this from a powder room to a full barrier free shower. Featuring a marble floor, granite countertop, new window, soft-open/close pocket door & multi-metal finishes and floor to (9') ceiling tile, this bathroom will accommodate the needs of this elderly man who has chosen to age at home.
As part of this project, we needed to obviously expand the size of the space so we eliminated the front closet, which is where the new door to the garage now resides.


16