
Search results for "Anarchy" in Home Design Ideas

 Smart Construction Inc.
The Tanglewood is a Donald A. Gardner plan with three bedrooms and two bathrooms. This 2,500 square foot home is near completion and custom built in Grey Fox Forest in Shelby, NC. Like the Smart Construction, Inc. Facebook page or follow us on Instagram at scihomes.dream.build.live to follow the progress of other Craftsman Style homes. DREAM. BUILD. LIVE. www.smartconstructionhomes.com

 Art Smart Painting & Remodeling
Inspiration for a large timeless master beige tile and ceramic tile ceramic tile alcove shower remodel in Dallas with raised-panel cabinets, white cabinets, beige walls, an undermount sink and solid surface countertops

Find the right local pro for your project
 BC Tile & Marble Works
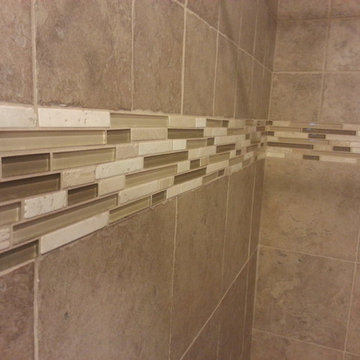
glass / marble mixed linear mosaics
Inspiration for a small contemporary master beige tile and porcelain tile porcelain tile alcove shower remodel in New York
Inspiration for a small contemporary master beige tile and porcelain tile porcelain tile alcove shower remodel in New York
 Kwikfit Tile Systems, Inc.
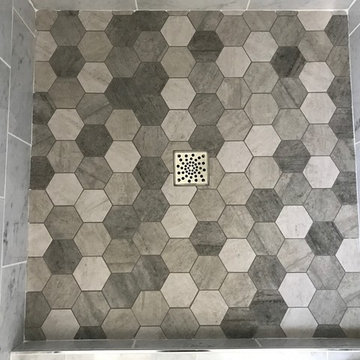
Tile Hexagon Shower Pan
Example of a small trendy 3/4 gray tile and marble tile porcelain tile and gray floor alcove shower design in Orange County with an undermount sink, quartz countertops and a hinged shower door
Example of a small trendy 3/4 gray tile and marble tile porcelain tile and gray floor alcove shower design in Orange County with an undermount sink, quartz countertops and a hinged shower door

 Copper Creek Homes
Mid-sized elegant kids' beige tile and porcelain tile ceramic tile alcove bathtub photo with an undermount sink, shaker cabinets, dark wood cabinets, granite countertops, a two-piece toilet and beige walls









 Custom Surface Solutions
Custom Surface Solutions (www.css-tile.com) - Owner Craig Thompson (512) 430-1215. This project shows new 12 x 24 tile installed vertically with offset layout pattern on wall and floor. Includes shower box with linear glass accent tile back and vertical glass accent band. Tile edges are finished with Schluter Jolly satin aluminum profile edge trim.



 Pratt + Larson
Close up of the repeating pattern of Pratt and Larson's 6x6 Motif A (MT-66XA) in a custom colorfill
Inspiration for a contemporary kitchen remodel in Portland
Inspiration for a contemporary kitchen remodel in Portland






 SBaird Design
22 Pages Photography
Example of a small arts and crafts white tile and subway tile porcelain tile and white floor drop-in bathtub design in Portland with shaker cabinets, white cabinets, a wall-mount toilet, an undermount sink and quartz countertops
Example of a small arts and crafts white tile and subway tile porcelain tile and white floor drop-in bathtub design in Portland with shaker cabinets, white cabinets, a wall-mount toilet, an undermount sink and quartz countertops
 Slide-Lok Garage Interiors
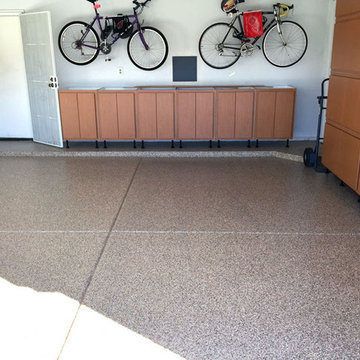
Before polyaspartic garage floor coating
Slide-Lok Garage Interiors
www.slide-lok.com
Example of a minimalist garage design in Phoenix
Example of a minimalist garage design in Phoenix

 Springfield Design
In the Powder Room, a furniture piece with finished in leather and nail heads was used as the vanity. We took the top off and added a honed limestone counter, copper vessel sink and copper wall mounted faucet.
4