
Search results for "Ancestral" in Home Design Ideas
 ProCraft Fine Cabinet & Woodwork
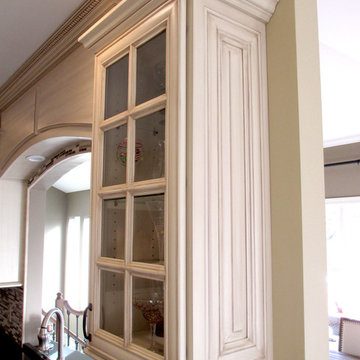
Decorative end panels on cabinets give your kitchen added elegance
Eat-in kitchen - traditional eat-in kitchen idea in St Louis with an undermount sink, raised-panel cabinets, dark wood cabinets, granite countertops, gray backsplash, glass tile backsplash and stainless steel appliances
Eat-in kitchen - traditional eat-in kitchen idea in St Louis with an undermount sink, raised-panel cabinets, dark wood cabinets, granite countertops, gray backsplash, glass tile backsplash and stainless steel appliances
 ProCraft Fine Cabinet & Woodwork
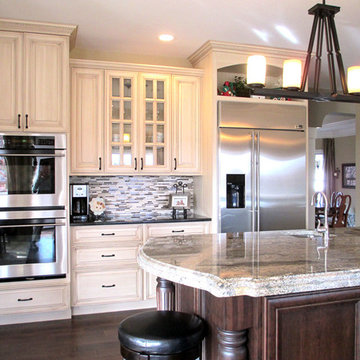
White cabinets with dark wood island
Inspiration for a timeless eat-in kitchen remodel in St Louis with an undermount sink, raised-panel cabinets, dark wood cabinets, granite countertops, gray backsplash, glass tile backsplash and stainless steel appliances
Inspiration for a timeless eat-in kitchen remodel in St Louis with an undermount sink, raised-panel cabinets, dark wood cabinets, granite countertops, gray backsplash, glass tile backsplash and stainless steel appliances
 contact7524
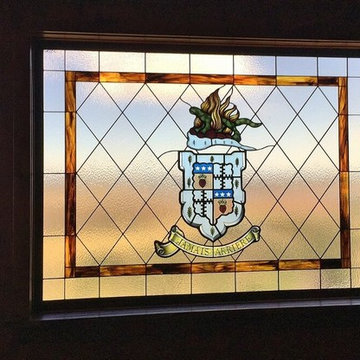
These homeowners were looking for a unique piece of art for their home that would mean something important to their family. So we recommended a family crest stained glass design that would celebrate their ancestral roots and heritage. The motto on this window, Jamais Arriere, is the motto of the Douglas clan which means "Never back".
Find the right local pro for your project
 Roberta Martin Interiors
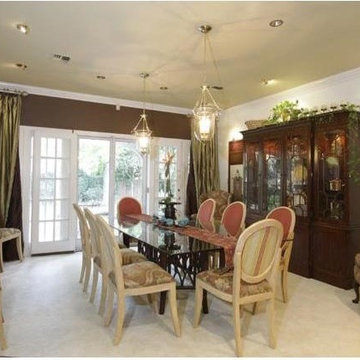
Dining room, with all new furniture, draperies and lighting. All chairs were custom made from our design. China cabinet is from Maitland-Smith. Accent walls painted chocolate brown. Ancestral paintings were purchased from an antique collection by designer.
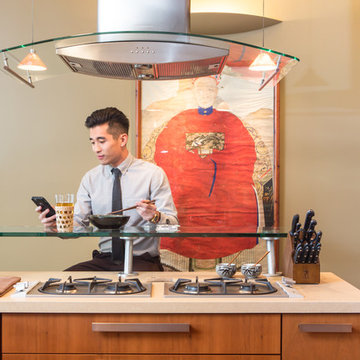
 Charmean Neithart Interiors
www.erikabiermanphotography.com
Mid-sized minimalist home design photo in Los Angeles
Mid-sized minimalist home design photo in Los Angeles
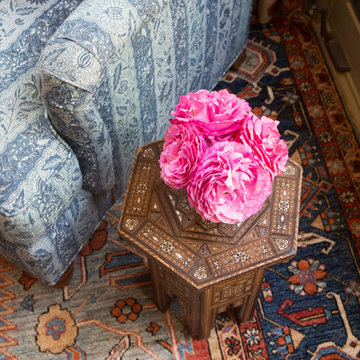 Charmean Neithart Interiors
Photos by Erika Bierman www.erikabiermanphotography.com
Home design - mid-sized eclectic home design idea in Los Angeles
Home design - mid-sized eclectic home design idea in Los Angeles
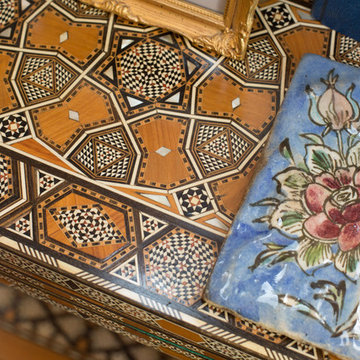 Charmean Neithart Interiors
Photos by Erika Bierman www.erikabiermanphotography.com
Home design - mid-sized eclectic home design idea in Los Angeles
Home design - mid-sized eclectic home design idea in Los Angeles
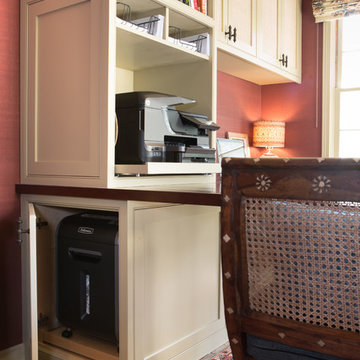 Charmean Neithart Interiors
Photos by Erika Bierman www.erikabiermanphotography.com
Home design - mid-sized eclectic home design idea in Los Angeles
Home design - mid-sized eclectic home design idea in Los Angeles
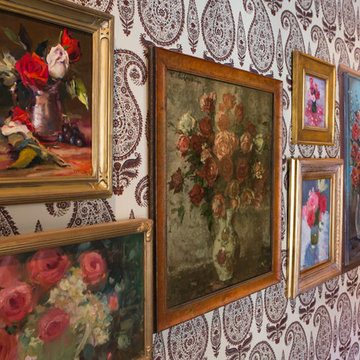 Charmean Neithart Interiors
Photos by Erika Bierman www.erikabiermanphotography.com
Example of a mid-sized eclectic home design design in Los Angeles
Example of a mid-sized eclectic home design design in Los Angeles

 Scot Meacham Wood Design
By Thayer Allyson Gowdy for House Beautiful
Inspiration for a timeless living room remodel in San Francisco
Inspiration for a timeless living room remodel in San Francisco
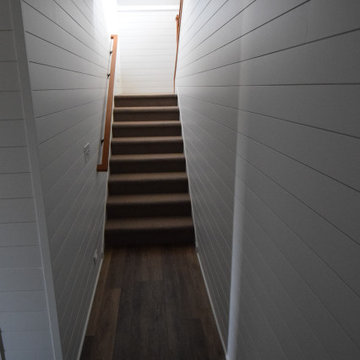
 Lake County Flooring
Project Features: Engage Genesis 2000MW flooring in Ispwich, Emser Esplanade Flooring in the Basement Bathroom & Mohawk True Unity Carpet in Ancestral in the Basement Bedrooms
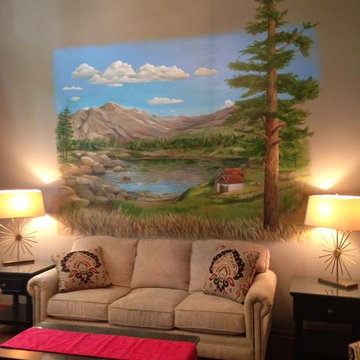
 Denise Ivey Telep , Inc.
Large open family room wall was a perfect place to remember the ancestral home and farm of my clients grandfather in Slovakia.
Living room - contemporary living room idea in Cleveland
Living room - contemporary living room idea in Cleveland

 Jane Ellison
This home in Napa off Silverado was rebuilt after burning down in the 2017 fires. Architect David Rulon, a former associate of Howard Backen, known for this Napa Valley industrial modern farmhouse style. Composed in mostly a neutral palette, the bones of this house are bathed in diffused natural light pouring in through the clerestory windows. Beautiful textures and the layering of pattern with a mix of materials add drama to a neutral backdrop. The homeowners are pleased with their open floor plan and fluid seating areas, which allow them to entertain large gatherings. The result is an engaging space, a personal sanctuary and a true reflection of it's owners' unique aesthetic.
Inspirational features are metal fireplace surround and book cases as well as Beverage Bar shelving done by Wyatt Studio, painted inset style cabinets by Gamma, moroccan CLE tile backsplash and quartzite countertops.
 Studio41 Home Design Showroom
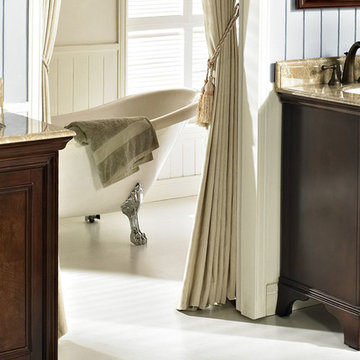
Treat your bath to a facelift with Newhaven — a traditional collection that will enhance any décor…from penthouse…to country house. Highly figured olive ash burl veneers on door panels and top drawer front impart a sense of ancestral character and refinement — qualities heightened by antique brass finished hardware. For a more luxurious look, the vanity may be fitted with standard size marble, granite or ceramic top. A simple bracket foot lends tasteful elegance to the design. | Available at www.ShopStudio41.com
 Lake County Flooring
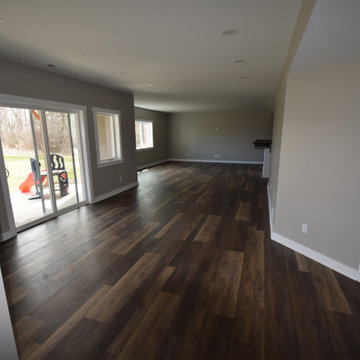
Project Features: Engage Genesis 2000MW flooring in Ispwich, Emser Esplanade Flooring in the Basement Bathroom & Mohawk True Unity Carpet in Ancestral in the Basement Bedrooms
 Lake County Flooring
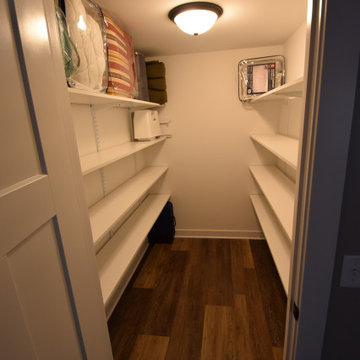
Project Features: Engage Genesis 2000MW flooring in Ispwich, Emser Esplanade Flooring in the Basement Bathroom & Mohawk True Unity Carpet in Ancestral in the Basement Bedrooms
 Charmean Neithart Interiors
Photos by Erika Bierman www.erikabiermanphotography.com
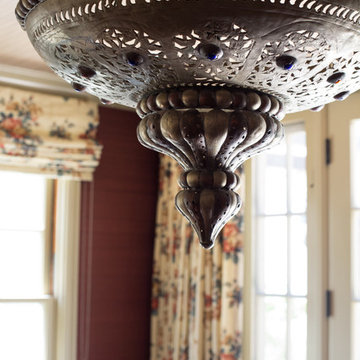
Inspiration for a mid-sized eclectic home design remodel in Los Angeles
Inspiration for a mid-sized eclectic home design remodel in Los Angeles
 Charmean Neithart Interiors
Photos by Erika Bierman www.erikabiermanphotography.com
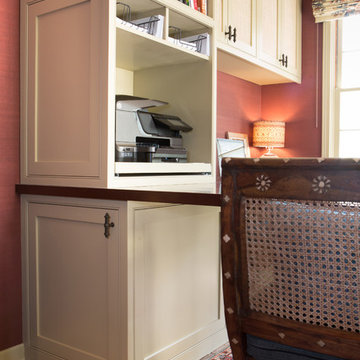
Mid-sized eclectic home design photo in Los Angeles
Mid-sized eclectic home design photo in Los Angeles
 Charmean Neithart Interiors
Photos by Erika Bierman www.erikabiermanphotography.com
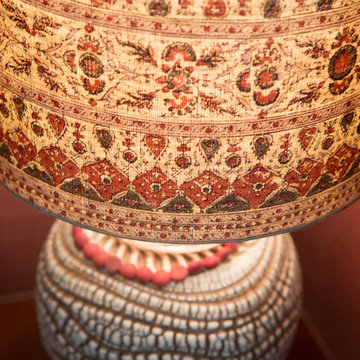
Mid-sized eclectic home design photo in Los Angeles
Mid-sized eclectic home design photo in Los Angeles
 Charmean Neithart Interiors
www.erikabiermanphotography.com

Mid-sized minimalist u-shaped bamboo floor kitchen pantry photo in Los Angeles with a single-bowl sink, flat-panel cabinets, medium tone wood cabinets, solid surface countertops, metallic backsplash, metal backsplash, stainless steel appliances and an island
Mid-sized minimalist u-shaped bamboo floor kitchen pantry photo in Los Angeles with a single-bowl sink, flat-panel cabinets, medium tone wood cabinets, solid surface countertops, metallic backsplash, metal backsplash, stainless steel appliances and an island
3