
Search results for "Ancestral" in Home Design Ideas

 The Halifax Cabinetry Company Ltd.
Halifax Cabinetry
Mid-sized transitional open concept light wood floor home design photo with beige walls, a wood stove, a wood fireplace surround and no tv
Mid-sized transitional open concept light wood floor home design photo with beige walls, a wood stove, a wood fireplace surround and no tv
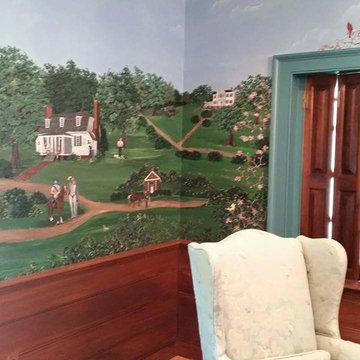
 Karin Andrews Real Estate and Fine Art
Wheatland - featured in Garden and Gun Recently and also Greenfield Farm - an ancestral home of the gentleman who commissioned me to paint this mural. photos by Karin Andrews copyright 2006 - 2016

 Parkwood Homes
The Asheville 5 - Vernacular
As American’s population spread westward from the Eastern seaboard, settlers built farmhouses reminiscent of their ancestral homes. The Asheville 5 demonstrates this simplified dignity with its balanced composition, tall first floor windows and quiet trimwork. The weather-protective wrap-around porch and window shutters are a nod to the practical considerations that life on the open prairie required.
Find the right local pro for your project

 JTID Inc.
The fire pit was custom built using poured cement which was intentionally finished to resemble Greek stucco. So were the bench and the planter wall. To remind of the sea, smooth white pebbles were spread in a circular fashion in and around the fire pit. Bright green turf provides a vivid contrast as it would under bright Greek sunlight. The living room wall was clad using stone veneer which echoes the ancestral drystone walls of the Greek islands.

 contact7524
These homeowners were looking for a unique piece of art for their home that would mean something important to their family. So we recommended a family crest stained glass design that would celebrate their ancestral roots and heritage. The motto on this window, Jamais Arriere, is the motto of the Douglas clan which means "Never back".

 Betz Pools Limited
The owners were surprised to learn that a custom vinyl pool can have virtually any graphic image overlayed on the bottom of the liner. Imagine your sports team logo or your ancestral family crest. In this case the white centre line and end-of-lane “T” markers prove very helpful for these experienced lane swimmers.

 DesignHabitat by Gypsa
Step into British colonial elegance ! A historical style embraced by many Indian homes. The client owned this ancestral sofa which carried a sentimental value for them. So we decided to refurbish it and design the living room around it. This room is soaked in earthy tones and tons of Indian motifs.....
 DesignHabitat by Gypsa
Step into British colonial elegance ! A historical style embraced by many Indian homes. The client owned this ancestral sofa which carried a sentimental value for them. So we decided to refurbish it and design the living room around it. This room is soaked in earthy tones and tons of Indian motifs.....
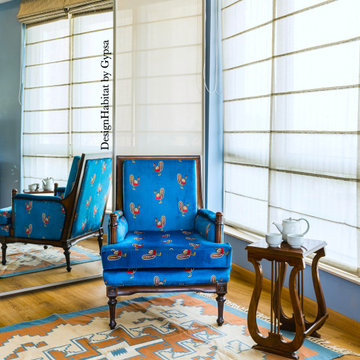 DesignHabitat by Gypsa
Step into British colonial elegance ! A historical style embraced by many Indian homes. The client owned this ancestral sofa which carried a sentimental value for them. So we decided to refurbish it and design the living room around it. This room is soaked in earthy tones and tons of Indian motifs.....
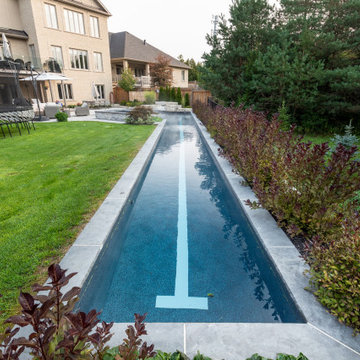 Betz Pools Limited
The owners were surprised to learn that a custom vinyl pool can have virtually any graphic image overlayed on the bottom of the liner. Imagine your sports team logo or your ancestral family crest. In this case the white centre line and end-of-lane “T” markers prove very helpful for these experienced lane swimmers.

 romi design
"White Egret Wading" by Charme Curtin
Shiromini J
Example of a small beach style open concept medium tone wood floor living room design in Atlanta with a wall-mounted tv
Example of a small beach style open concept medium tone wood floor living room design in Atlanta with a wall-mounted tv

 Design Depot Furniture Inc
The chivalrous epic inspires the new floor lamp ASTOLFO, an union between ancestral force of wood and extreme technology of LED. Available with solid oak or walnut base. HT version with painted aluminium base and oak wood front cover. Made in Italy.
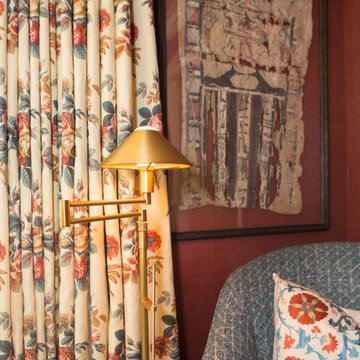
 Charmean Neithart Interiors
Photos by Erika Bierman www.erikabiermanphotography.com
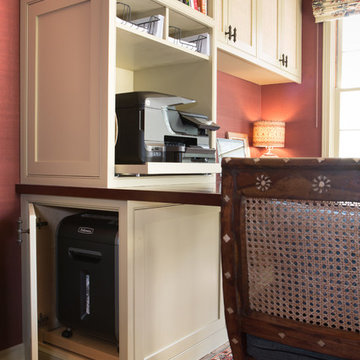
Inspiration for a mid-sized eclectic built-in desk travertine floor home design remodel in Los Angeles with red walls and no fireplace
Inspiration for a mid-sized eclectic built-in desk travertine floor home design remodel in Los Angeles with red walls and no fireplace


 Charmean Neithart Interiors
Photos by Erika Bierman www.erikabiermanphotography.com
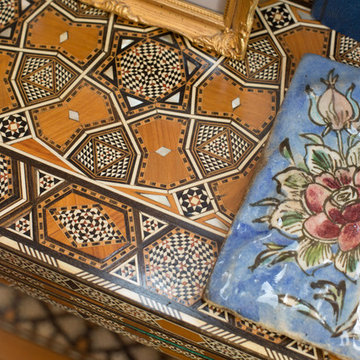
Home design - mid-sized eclectic built-in desk travertine floor home design idea in Los Angeles with red walls and no fireplace
Home design - mid-sized eclectic built-in desk travertine floor home design idea in Los Angeles with red walls and no fireplace
 Charmean Neithart Interiors
Photos by Erika Bierman www.erikabiermanphotography.com
Study room - mid-sized eclectic built-in desk travertine floor study room idea in Los Angeles with red walls and no fireplace
Study room - mid-sized eclectic built-in desk travertine floor study room idea in Los Angeles with red walls and no fireplace
 Charmean Neithart Interiors
Photos by Erika Bierman www.erikabiermanphotography.com
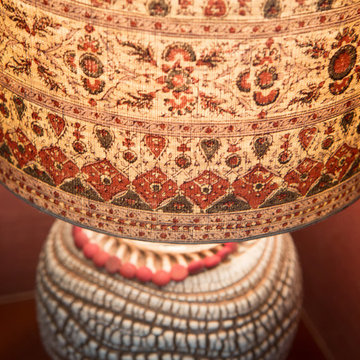
Home design - mid-sized eclectic built-in desk travertine floor home design idea in Los Angeles with red walls and no fireplace
Home design - mid-sized eclectic built-in desk travertine floor home design idea in Los Angeles with red walls and no fireplace
 Charmean Neithart Interiors
Photos by Erika Bierman www.erikabiermanphotography.com
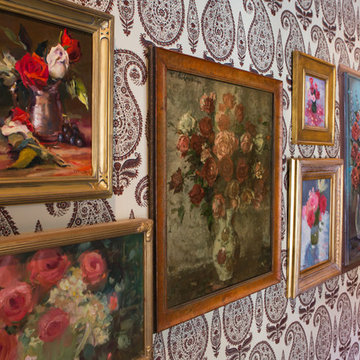
Mid-sized eclectic built-in desk travertine floor home design photo in Los Angeles with red walls and no fireplace
Mid-sized eclectic built-in desk travertine floor home design photo in Los Angeles with red walls and no fireplace
 Charmean Neithart Interiors
Photos by Erika Bierman www.erikabiermanphotography.com
Example of a mid-sized eclectic built-in desk travertine floor home design design in Los Angeles with red walls and no fireplace
Example of a mid-sized eclectic built-in desk travertine floor home design design in Los Angeles with red walls and no fireplace
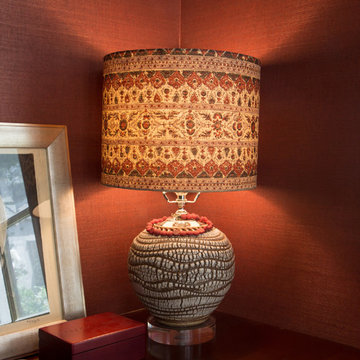 Charmean Neithart Interiors
Photos by Erika Bierman www.erikabiermanphotography.com
Example of a mid-sized eclectic built-in desk travertine floor home design design in Los Angeles with red walls and no fireplace
Example of a mid-sized eclectic built-in desk travertine floor home design design in Los Angeles with red walls and no fireplace
5