
Search results for "Anchor appeared" in Home Design Ideas
 Adam Gibson Design
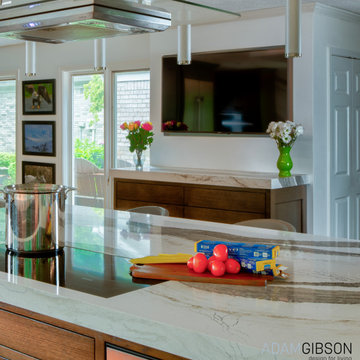
The lighted floating soffit above the island anchors it, and the lighted toe kicks make the cabinets appear to float as well.
Open concept kitchen - large modern u-shaped medium tone wood floor and brown floor open concept kitchen idea in Indianapolis with an undermount sink, shaker cabinets, brown cabinets, quartz countertops, multicolored backsplash, quartz backsplash, stainless steel appliances, an island and multicolored countertops
Open concept kitchen - large modern u-shaped medium tone wood floor and brown floor open concept kitchen idea in Indianapolis with an undermount sink, shaker cabinets, brown cabinets, quartz countertops, multicolored backsplash, quartz backsplash, stainless steel appliances, an island and multicolored countertops
 C2 | Studio Landscape Architecture
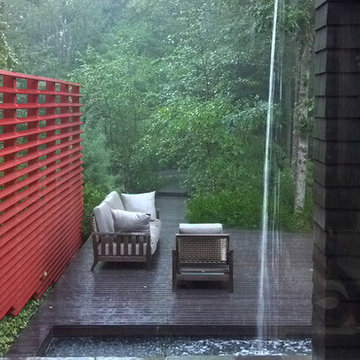
This redesign of an outdated landscape for a waterfront home on Cape Cod reacts directly to the site conditions and existing topography. An elevated septic system has been regraded and replanted with native species to more fluidly blend with the undulations of the natural landscape, while a fountain and reflecting pool mark the level of the 100-year flood, to which the site is susceptible. The shifting series of wood decks and boardwalks appear to float and hint at the natural processes at work on the site, while providing outdoor dining and relaxation areas anchored by a bold red screen fence that ties the landscape to the architecture.
Scott Carman
 Century Stair Company
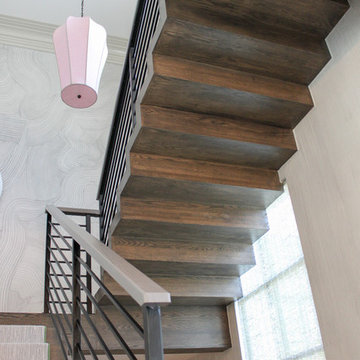
This striking staircase showcases bold geometric design through its clean zig-zag profile. Thick oak risers and treads connect to form crisp angular stringers, anchored to the side walls with concealed joinery for a seamless, floating appearance. A carpet runner adds subtle warmth, softening the sharp lines and metal elements. The result bridges elegant and eclectic interior design, proving that architectural drama and livability can work in perfect harmony.
1976-2026 © Century Stair Company
Find the right local pro for your project

 Get My Rugs LLC
Improve your living room or bedroom begins with the perfect area rug—an essential element that enhances both style and functionality. A well-chosen rug not only anchors the room but also adds warmth, texture, and a touch of personality to your space. Whether you’re decorating a cozy bedroom or a spacious living room, selecting the right rug is crucial to achieving a harmonious and inviting atmosphere.
Design and Style: The design of your area rug can dramatically influence the overall look of your space. For a luxurious touch, consider hand-tufted or hand-knotted rugs, which offer intricate patterns and rich textures. These rugs are often crafted with attention to detail, making them ideal for adding an elegant statement to any room. If you prefer a more modern approach, machine-woven rugs are a great choice. They come in a variety of vibrant patterns and colors and are built to withstand heavy foot traffic thanks to their heat-set fibers. For a versatile option, flat-woven rugs, such as kilims, provide a reversible design that fits seamlessly into both contemporary and traditional decor.
Materials and Comfort: When selecting a rug, the material plays a significant role in both its appearance and comfort. Shag and flokati rugs are perfect for creating a plush, cozy environment. Their long, soft fibers add a layer of comfort underfoot, making your living room or bedroom feel more inviting. Hand-loomed rugs offer unique textures and artisanal quality, while braided and hand-hooked rugs add a charming, handcrafted touch. For practical maintenance, machine washable rugs are a smart choice. They allow for easy cleaning and help maintain a fresh look with minimal effort.
Functionality and Practical Features: Beyond aesthetics, consider the functionality of your rug. Stain-resistant and water-resistant rugs are ideal for managing spills and stains, ensuring that your rug remains in good condition over time. Non-slip and adhesive backings are essential for safety, particularly on hardwood floors. These features prevent the rug from shifting and reduce the risk of slips and falls. Additionally, cushioned rugs enhance comfort, making your space not only stylish but also more enjoyable to relax in.
Customization and Personalization: Add a unique touch to your space with custom or personalized rug options. An 8x10 area rug is a popular choice for covering large areas and can be tailored to fit specific dimensions or design preferences. Personalized features, such as fringe details or organic textures, allow you to create a rug that reflects your individual style and complements your existing decor.
Versatility and Maintenance: The top 15 area rugs available today offer a diverse range of styles and features to suit various needs. From distressed designs that add character to contemporary patterns that offer a modern edge, there is a rug to match every aesthetic. Large rugs for living rooms and bedrooms can help define the space and create a cohesive look, while huge carpets can make a bold statement. Consider the practicality of each rug, ensuring that it not only enhances your decor but also withstands everyday use.
In Summary: Selecting the ideal area rug involves finding a balance between style and practicality. Whether you opt for a luxurious hand-tufted design, a durable machine-woven option, or a versatile flat-woven style, the right rug will elevate your living room, bedroom, or any other space. By exploring various options and considering both design and functionality, you can find the perfect rug that transforms your space into a stylish, comfortable haven.
 BAS GENERAL CONTRACTOR INC.
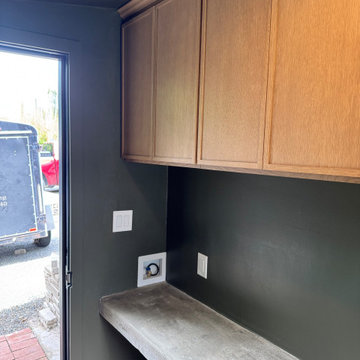
Minimalist functionality meets industrial craftsmanship in this dedicated home office, anchored by a custom concrete desk that flows seamlessly from the wall. The desk features a cantilevered, poured-concrete slab with a smooth, micro-cement finish, appearing to float effortlessly without visible legs or bulky support brackets. Its subtle charcoal-gray tones and raw matte texture add an organic, architectural edge, while integrated cable channels and concealed LED strip lighting underneath maintain a pristine, clutter-free surface.
Complementing the desktop, a modular Flow Wall storage system lines the back wall, featuring sleek slatwall panels in a textured slate finish. Adjustable matte-black steel cabinets, floating shelves, and heavy-duty hooks allow for effortless customization, keeping documents, office tech, and desktop tools systematically organized and off the work area.
 Century Stair Company

This striking staircase showcases bold geometric design through its clean zig-zag profile. Thick oak risers and treads connect to form crisp angular stringers, anchored to the side walls with concealed joinery for a seamless, floating appearance. A carpet runner adds subtle warmth, softening the sharp lines and metal elements. The result bridges elegant and eclectic interior design, proving that architectural drama and livability can work in perfect harmony.
1976-2026 © Century Stair Company
 Century Stair Company
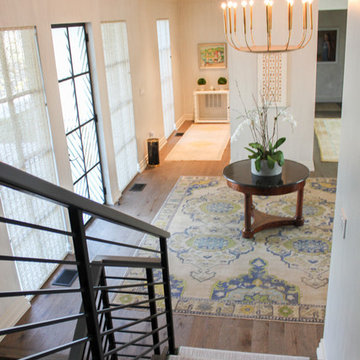
This striking staircase showcases bold geometric design through its clean zig-zag profile. Thick oak risers and treads connect to form crisp angular stringers, anchored to the side walls with concealed joinery for a seamless, floating appearance. A carpet runner adds subtle warmth, softening the sharp lines and metal elements. The result bridges elegant and eclectic interior design, proving that architectural drama and livability can work in perfect harmony.
1976-2026 © Century Stair Company
 Ovation Interior Design LLC
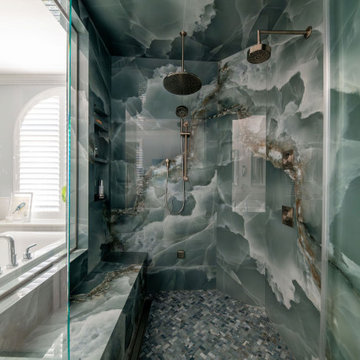
“Nestled on Sanctuary” in Chagrin Falls is a masterfully re-imagined 5,000 sq ft residence that elevates everyday living into an experience of curated elegance. The owners, after 18 years in their Mediterranean-style home, partnered with Ovation Interior Design and Otero Signature Homes to embark on a full-scale transformation. The vision: to honor the home’s architectural roots while layering in an airy, modern sensibility and bespoke craftsmanship.
At the heart of the remodel, the kitchen and breakfast room were merged into a cohesive hub featuring a sweeping curved porcelain island and a custom integrated banquette—rounded forms which ripple through the design narrative appearing in elegant arched openings, sculptural stair details, and gently curved furnishings. Luxurious materials anchor the palette—2 cm full-height quartz backsplash, a custom pewter-and-brass range hood—while richly textured, approachable finishes and layered lighting bring warmth and welcome.
Each space is custom-designed for how the clients live and entertain: bespoke cabinetry tailored to daily use, a dramatic color-washed hearth room, a brass-inlaid dry bar, and a statement egg-blue porcelain shower all create moments of surprise and personal imprint. The upstairs has been styled like a boutique-hotel guest suite, with intimate seating areas and thoughtful details such as Ralph Lauren sconces in the kitchen. The result is a home rooted in rhythm, reflection and refined comfort—luxurious without being austere, opulent yet lived-in.
 Kevin Gray Design
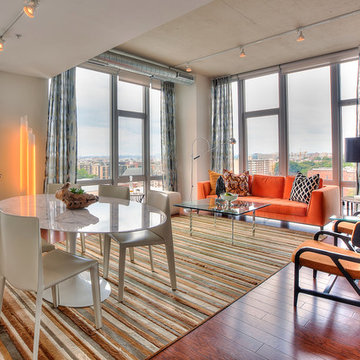
Kevin anchored the living room with an orange velvet sofa with a mix of his signature Fortuny pillows. A transparent sheer fabric from Jack Lenor Lasrsen was selected to soften the large windows without obstructing the panoramic views.
To give the apartment a more loft-like feel, the 12‘ height concrete slab was left unfinished. The open airy appearance accentuates the clients Latin American art collection.
 m studio interior design

What once was a great room lacking purpose and meaning is now a redefined environment fit for fun conversation and entertaining. With a blank canvas, a single piece of art was used to serve as the inspirational driver for this bar design.
A wall bump-out was incorporated to anchor the entire bar within the massive great room. Symmetrical balance was formed by use of mirrored open shelves flanking the central piece of artwork. Layers of subtle wall textures from the mother of pearl wallcovering to the washed porcelain tile offer dimension. The rich wooden tones of the millwork highlight the touch of ornamentation and not only contrast against the translucent appearance of the natural quartzite counter but ground the overall design amongst the existing travertine floor.
To further compliment the lustrous tones from the art piece, hints of brass and gold are seen in the pendants, bar stool bases and the metal detail intersecting the wall shelves. A deep sage accent wall is introduced to further accentuate the space and create a moodier vibe.
Sophistication paired with intriguing elements breathe new life into this transformed great room space.
 Century Stair Company
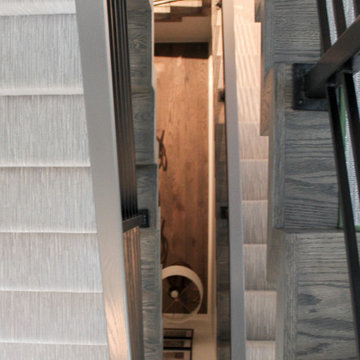
This striking staircase showcases bold geometric design through its clean zig-zag profile. Thick oak risers and treads connect to form crisp angular stringers, anchored to the side walls with concealed joinery for a seamless, floating appearance. A carpet runner adds subtle warmth, softening the sharp lines and metal elements. The result bridges elegant and eclectic interior design, proving that architectural drama and livability can work in perfect harmony.
1976-2026 © Century Stair Company
 Laura Lee Home

All three pieces of original artwork were discovered while shopping with our client at a local auction. A small piece is layered against the large mixed media piece with a small vintage wooden stool. The walls and trim are all painted the same shade of white in different sheens to make the 8'4" ceilings appear taller. The cheerful yellow spool chairs are super comfortable, but keep the space from feeling too heavy with the open wooden frame. A chunky textured wool rug anchors the seating area. The coffee is vintage.
 m studio interior design

What once was a great room lacking purpose and meaning is now a redefined environment fit for fun conversation and entertaining. With a blank canvas, a single piece of art was used to serve as the inspirational driver for this bar design.
A wall bump-out was incorporated to anchor the entire bar within the massive great room. Symmetrical balance was formed by use of mirrored open shelves flanking the central piece of artwork. Layers of subtle wall textures from the mother of pearl wallcovering to the washed porcelain tile offer dimension. The rich wooden tones of the millwork highlight the touch of ornamentation and not only contrast against the translucent appearance of the natural quartzite counter but ground the overall design amongst the existing travertine floor.
To further compliment the lustrous tones from the art piece, hints of brass and gold are seen in the pendants, bar stool bases and the metal detail intersecting the wall shelves. A deep sage accent wall is introduced to further accentuate the space and create a moodier vibe.
Sophistication paired with intriguing elements breathe new life into this transformed great room space.
 Ovation Interior Design LLC
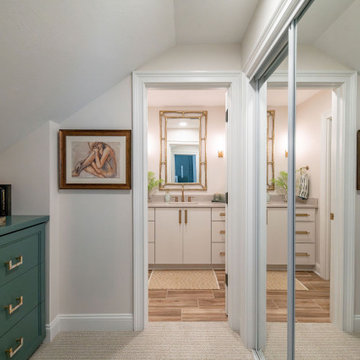
“Nestled on Sanctuary” in Chagrin Falls is a masterfully re-imagined 5,000 sq ft residence that elevates everyday living into an experience of curated elegance. The owners, after 18 years in their Mediterranean-style home, partnered with Ovation Interior Design and Otero Signature Homes to embark on a full-scale transformation. The vision: to honor the home’s architectural roots while layering in an airy, modern sensibility and bespoke craftsmanship.
At the heart of the remodel, the kitchen and breakfast room were merged into a cohesive hub featuring a sweeping curved porcelain island and a custom integrated banquette—rounded forms which ripple through the design narrative appearing in elegant arched openings, sculptural stair details, and gently curved furnishings. Luxurious materials anchor the palette—2 cm full-height quartz backsplash, a custom pewter-and-brass range hood—while richly textured, approachable finishes and layered lighting bring warmth and welcome.
Each space is custom-designed for how the clients live and entertain: bespoke cabinetry tailored to daily use, a dramatic color-washed hearth room, a brass-inlaid dry bar, and a statement egg-blue porcelain shower all create moments of surprise and personal imprint. The upstairs has been styled like a boutique-hotel guest suite, with intimate seating areas and thoughtful details such as Ralph Lauren sconces in the kitchen. The result is a home rooted in rhythm, reflection and refined comfort—luxurious without being austere, opulent yet lived-in.
 Holly Brennan
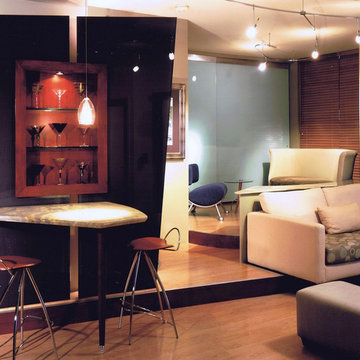
This Miami condominium was small in scale but my client needed plenty of space for storage and entertaining friends with an emphasis on viewing the television for sports events. I tiered the seating raising the back of the room high enough to look over seating in the front. The reflective glass doors help open the room and conceal the much needed storage space. An eggplant colored glass wall with display cabinet appear to float in the room but are strategically anchored for stability.
Photography by: Mark Roskams
 SCM Design Group
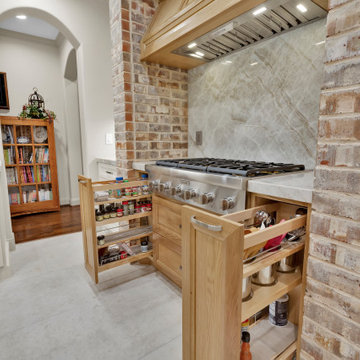
This custom cooking area in Indian Springs, The Woodlands, TX, was designed to combine professional performance with smart, organized storage. A Thermador range anchors the space, framed by custom white oak cabinetry, a handcrafted wood vent hood, and distinctive brick accents that bring warmth, texture, and architectural character to the kitchen.
Functionality was equally important in the cabinet design. Rev-A-Shelf organization systems were incorporated into the custom cabinetry to improve access and keep cooking essentials organized, with convenient storage for spices, utensils, cookware, and everyday kitchen items close to the range. These integrated solutions help maximize cabinet space while maintaining a clean, uncluttered appearance.
The combination of Thermador appliances, custom white oak cabinets, Rev-A-Shelf storage, custom vent hood, and brick detailing creates an efficient cooking zone where craftsmanship, organization, and timeless design work together. 2026 kitchen remodel in Indian Springs, The Woodlands, Texas, by SCM Design
 Century Stair Company

This striking staircase showcases bold geometric design through its clean zig-zag profile. Thick oak risers and treads connect to form crisp angular stringers, anchored to the side walls with concealed joinery for a seamless, floating appearance. A carpet runner adds subtle warmth, softening the sharp lines and metal elements. The result bridges elegant and eclectic interior design, proving that architectural drama and livability can work in perfect harmony.
1976-2026 © Century Stair Company
 Century Stair Company
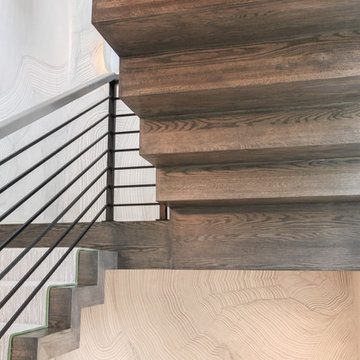
This striking staircase showcases bold geometric design through its clean zig-zag profile. Thick oak risers and treads connect to form crisp angular stringers, anchored to the side walls with concealed joinery for a seamless, floating appearance. A carpet runner adds subtle warmth, softening the sharp lines and metal elements. The result bridges elegant and eclectic interior design, proving that architectural drama and livability can work in perfect harmony.
1976-2026 © Century Stair Company
 Ovation Interior Design LLC
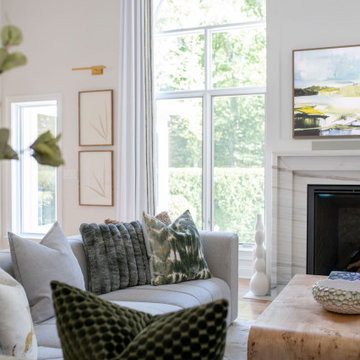
“Nestled on Sanctuary” in Chagrin Falls is a masterfully re-imagined 5,000 sq ft residence that elevates everyday living into an experience of curated elegance. The owners, after 18 years in their Mediterranean-style home, partnered with Ovation Interior Design and Otero Signature Homes to embark on a full-scale transformation. The vision: to honor the home’s architectural roots while layering in an airy, modern sensibility and bespoke craftsmanship.
At the heart of the remodel, the kitchen and breakfast room were merged into a cohesive hub featuring a sweeping curved porcelain island and a custom integrated banquette—rounded forms which ripple through the design narrative appearing in elegant arched openings, sculptural stair details, and gently curved furnishings. Luxurious materials anchor the palette—2 cm full-height quartz backsplash, a custom pewter-and-brass range hood—while richly textured, approachable finishes and layered lighting bring warmth and welcome.
Each space is custom-designed for how the clients live and entertain: bespoke cabinetry tailored to daily use, a dramatic color-washed hearth room, a brass-inlaid dry bar, and a statement egg-blue porcelain shower all create moments of surprise and personal imprint. The upstairs has been styled like a boutique-hotel guest suite, with intimate seating areas and thoughtful details such as Ralph Lauren sconces in the kitchen. The result is a home rooted in rhythm, reflection and refined comfort—luxurious without being austere, opulent yet lived-in.
 Century Stair Company
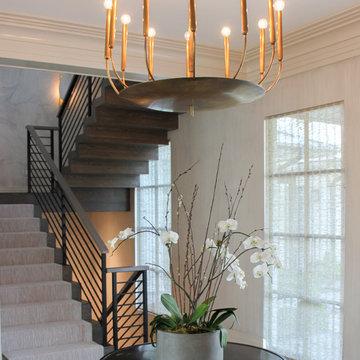
This striking staircase showcases bold geometric design through its clean zig-zag profile. Thick oak risers and treads connect to form crisp angular stringers, anchored to the side walls with concealed joinery for a seamless, floating appearance. A carpet runner adds subtle warmth, softening the sharp lines and metal elements. The result bridges elegant and eclectic interior design, proving that architectural drama and livability can work in perfect harmony.
1976-2026 © Century Stair Company
15