
Search results for "Anda usahakan" in Home Design Ideas
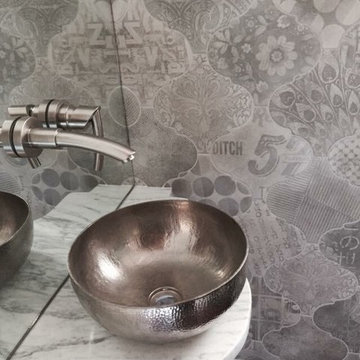
 Dan Davis Design
Dan Davis Design created a custom shaped marble counter for this tiny powder room. A small polished nickel vessel bowl is the star. A wall faucet set into a mirrored backsplash provides a room-saving solution while visually opening up the room. Graphic tile from Cercan tile adds interest and pattern.

 Sundance Tile and Carpentry
Inspiration for a mid-sized transitional beige tile, gray tile and marble tile alcove shower remodel with beige walls

 User
UserTook an old outdated bathroom and turned it into this sleek, bright bathroom. Notice all the natural light and clean lines.
Example of a mid-sized trendy master white tile and ceramic tile porcelain tile freestanding bathtub design in Nashville with an undermount sink, shaker cabinets, white cabinets, concrete countertops, a one-piece toilet and white walls
Example of a mid-sized trendy master white tile and ceramic tile porcelain tile freestanding bathtub design in Nashville with an undermount sink, shaker cabinets, white cabinets, concrete countertops, a one-piece toilet and white walls
Find the right local pro for your project


 Victor Mulbauer
New Installation of Red Oak Wood, 3 1/4 in width. White-washed Bona Stain was used, Bona Finish, as well as Bona Traffic HD.
**This photo is of the Red Oak Wood (3 1/4 inch) prior to the application of the white-washed Bona Stain.

 186 Lighting Design Group - Gregg Mackell
Stair were illuminated with linear light channels integrated into the underside of each stair nosing to float the stair with light while providing functional lighting as the stair wraps the curved glass elevator.



 Premier Woodworking
Lisa Brown - photographer
Example of a mid-sized arts and crafts open concept carpeted and beige floor living room design with beige walls, a corner fireplace and a media wall
Example of a mid-sized arts and crafts open concept carpeted and beige floor living room design with beige walls, a corner fireplace and a media wall

 threshold interiors
Location: New York, NY, United States
This Loft was tastefully renovated back in the '90s, but was due for an update and an expansion of the kitchen and dining areas to accommodate the client's cooking skills and entertaining needs. EnlargIing the island and adding cabinetry to delineate the office, bar and dining areas was a priority. The bathroom was updated to feel like a tranquil spa with beautiful new tile, plumbing fixtures and cabinets. Our biggest challenge was coordinating the entire renovation while our client was out of town for the Summer!
Photographed by: James Salomon

 TreHus Architects+Interior Designers+Builders
Example of a large classic u-shaped dark wood floor eat-in kitchen design in Minneapolis with a double-bowl sink, recessed-panel cabinets, white cabinets, white backsplash, stainless steel appliances, an island and black countertops

 About All Floors
Close up of Cork Planking
Home design - mid-sized contemporary cork floor home design idea in Philadelphia with light wood cabinets, stainless steel appliances and an island
Home design - mid-sized contemporary cork floor home design idea in Philadelphia with light wood cabinets, stainless steel appliances and an island

 Big Bear Remodeling
Stylish modern walk in shower with stacked stone shower wall and chrome shower head
Doorless shower - small modern 3/4 black and white tile and pebble tile porcelain tile doorless shower idea in Cleveland with white walls
Doorless shower - small modern 3/4 black and white tile and pebble tile porcelain tile doorless shower idea in Cleveland with white walls

 Custom Building and Design
Mid-sized urban 3/4 white tile and subway tile porcelain tile and black floor corner shower photo with open cabinets

 Mosaic & Co.
White Carrara honed 3x12 installed in a Herringbone pattern in a master bathroom floor.
Transitional white tile marble floor bathroom photo in Miami
Transitional white tile marble floor bathroom photo in Miami


2