
Search results for "Andreas" in Home Design Ideas

 Andrea Swan - Swan Architecture
Landmark Photography
Kitchen - coastal light wood floor and beige floor kitchen idea in Minneapolis with a farmhouse sink, shaker cabinets, white cabinets, window backsplash, paneled appliances and an island
Kitchen - coastal light wood floor and beige floor kitchen idea in Minneapolis with a farmhouse sink, shaker cabinets, white cabinets, window backsplash, paneled appliances and an island
 Andrea Swan - Swan Architecture
Scott Amundson
Beach style carpeted and gray floor bedroom photo in Minneapolis with multicolored walls
Beach style carpeted and gray floor bedroom photo in Minneapolis with multicolored walls
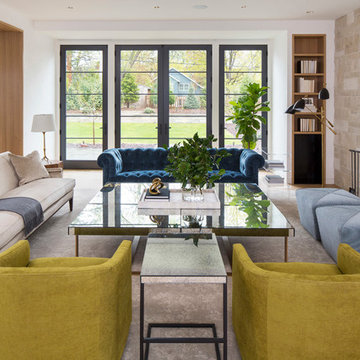 Andrea Swan - Swan Architecture
Troy Thies Photography
Example of a transitional formal and open concept living room design in Minneapolis with white walls
Example of a transitional formal and open concept living room design in Minneapolis with white walls
Find the right local pro for your project

 iSpace, LLC
Builder: Tim Janacek |
Photographer: Joe Wittkop
Example of a tuscan gray tile mosaic tile floor freestanding bathtub design in Other with white walls
Example of a tuscan gray tile mosaic tile floor freestanding bathtub design in Other with white walls
 iSpace, LLC
Photographer: Joe Wittkop

Transitional l-shaped light wood floor eat-in kitchen photo in Other with an undermount sink, recessed-panel cabinets, white cabinets, solid surface countertops, white backsplash, ceramic backsplash, stainless steel appliances and an island
Transitional l-shaped light wood floor eat-in kitchen photo in Other with an undermount sink, recessed-panel cabinets, white cabinets, solid surface countertops, white backsplash, ceramic backsplash, stainless steel appliances and an island
 Andrea Schumacher Interiors
Emily Minton Redfield
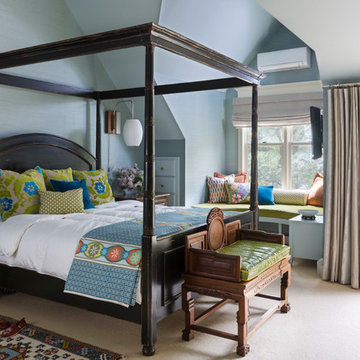
Inspiration for an eclectic carpeted bedroom remodel in Denver with blue walls
Inspiration for an eclectic carpeted bedroom remodel in Denver with blue walls
 Andrea Swan - Swan Architecture
Amundson Photography
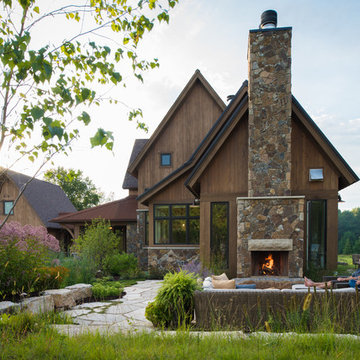
Large mountain style brown two-story wood gable roof photo in Minneapolis
Large mountain style brown two-story wood gable roof photo in Minneapolis
 Andrea Swan - Swan Architecture
LANDMARK PHOTOGRAPHY
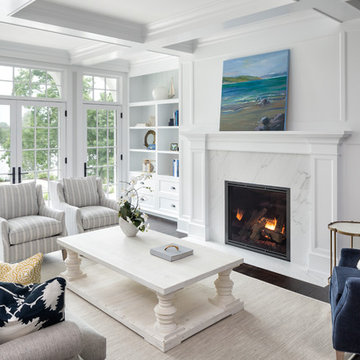
Living room - coastal dark wood floor and brown floor living room idea in Minneapolis with white walls, a standard fireplace and a stone fireplace
Living room - coastal dark wood floor and brown floor living room idea in Minneapolis with white walls, a standard fireplace and a stone fireplace
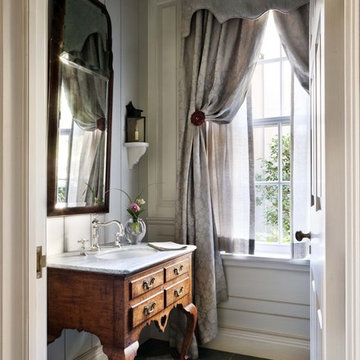
 Andrea White Associates
This charming estate was created while working at John B Murray Architect in New York City.
Inspiration for a timeless multicolored floor powder room remodel in Atlanta with furniture-like cabinets, gray walls, an undermount sink and medium tone wood cabinets
Inspiration for a timeless multicolored floor powder room remodel in Atlanta with furniture-like cabinets, gray walls, an undermount sink and medium tone wood cabinets


 Andrea Lecusay Interiors, Inc.
Kitchen - transitional beige floor kitchen idea in Hawaii with an undermount sink, shaker cabinets, white cabinets, white backsplash, stainless steel appliances, white countertops and two islands
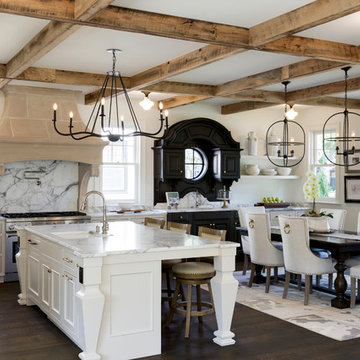 Andrea Swan - Swan Architecture
©Spacecrafting
Eat-in kitchen - farmhouse dark wood floor and brown floor eat-in kitchen idea in Minneapolis with recessed-panel cabinets, white cabinets, white backsplash, stainless steel appliances and an island
Eat-in kitchen - farmhouse dark wood floor and brown floor eat-in kitchen idea in Minneapolis with recessed-panel cabinets, white cabinets, white backsplash, stainless steel appliances and an island
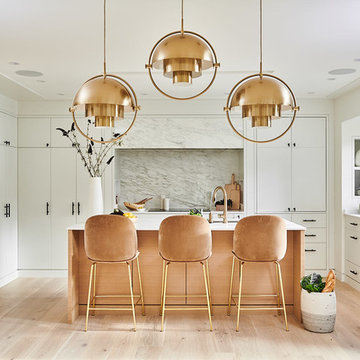
 Andrea Rodman Interiors
Inspiration for a mid-sized contemporary u-shaped medium tone wood floor and beige floor open concept kitchen remodel in Vancouver with an undermount sink, flat-panel cabinets, white cabinets, marble countertops, white backsplash, marble backsplash, paneled appliances, an island and white countertops

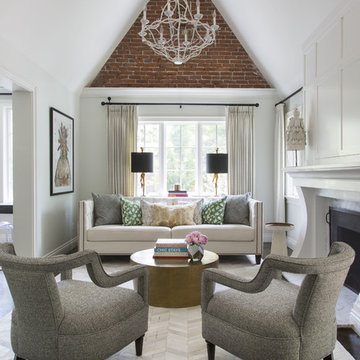 Andrea Schumacher Interiors
A head to toe reconstruction of a 1930's Denver Tudor resulting in a clean, fresh, and light-filled home. Replete with custom, but child-friendly furnishings for a young family. The mostly neutral palette is enhanced by pops of color sprinkled throughout the residence. The charming Tudor with an expansive airiness and a crisp color story emits a welcoming and cozy feel.

 Andrea Lawrence Wood Interior Design
Kitchen - large contemporary medium tone wood floor kitchen idea in Denver with an undermount sink, flat-panel cabinets, medium tone wood cabinets, quartzite countertops, brown backsplash, two islands and white appliances

 Andrea Bella Concept
Vista della camera da letto principale dall'ingresso della camera. La vetrata alle spalle del letto delimita l'area dedicata al benessere
View of the master bedroom and the desk behind the bed pillows
Photo: Carlo Carossio

 2e Architects
Vince Lupo
Inspiration for a large contemporary l-shaped concrete floor and gray floor open concept kitchen remodel in Baltimore with a farmhouse sink, flat-panel cabinets, gray cabinets, quartz countertops, white backsplash, stainless steel appliances, an island, cement tile backsplash and white countertops
Inspiration for a large contemporary l-shaped concrete floor and gray floor open concept kitchen remodel in Baltimore with a farmhouse sink, flat-panel cabinets, gray cabinets, quartz countertops, white backsplash, stainless steel appliances, an island, cement tile backsplash and white countertops
 Andrea Schumacher Interiors
Inspiration for a rustic gender-neutral carpeted, gray floor, wallpaper ceiling and wallpaper kids' room remodel in Denver with brown walls
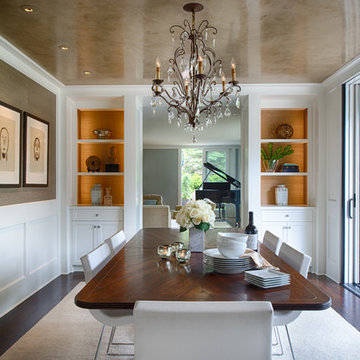 Andrea Swan - Swan Architecture
Near Lake Minnetonka in the Wayzata Bay area, this remodel and addition features exquisite integrated millwork, beautiful stone and tile, and expansive exterior pocketing doors that seamlessly integrate indoor and outdoor entertaining spaces. This home is a timeless and perfect balance of traditional detailing and simple sophistication.
Photo Credit: Scott Amundson
11