
Search results for "Angeles" in Home Design Ideas

 Janette Mallory Interior Design Inc.
Inspiration for a timeless dark wood floor freestanding bathtub remodel in Los Angeles
 User
UserWe have experience in kitchen & bath design and renovation projects of all different shapes, sizes, and styles. Our kitchen and bathroom remodeling service in Los Angeles will work within the industry’s professional provisions at every step of the way to ensure that we understand your ideas and design and build your dream kitchen and bathroom.
Contact us for:
- Full Kitchen Remodeling in Los Angeles, CA
- Kitchen Cabinet Refacing in Los Angeles, CA
- Kitchen Materials in Los Angeles, CA
- Kitchen Countertop in Los Angeles, CA
- Full Bathroom Remodeling in Los Angeles, CA
- Tubs and Showers in Los Angeles, CA
- Toilets in Los Angeles, CA
- Bathroom Cabinets in Los Angeles, CA
- Bathroom Flooring in Los Angeles, CA
- Bathroom Accessories in Los Angeles, CA and more
Kitchen and Bath Remodeling Contractor in Los Angeles, CA - http://www.mitchellremodeling.com/

 Hillstar Construction Services
addet madan Design
Mid-sized trendy wooden u-shaped open staircase photo in Los Angeles
Mid-sized trendy wooden u-shaped open staircase photo in Los Angeles
Find the right local pro for your project

 LaRue Architects
This beautiful weekend retreat is nestled into the hillside in Angel Bay, Texas. It has stunning panoramic views of Lake Travis and is the perfect getaway in the hill country.
Published:
Stone World, July 2014
 Modern Mecca™ | Los Angeles Home Staging
photos by Everett Fenton Gidley

Inspiration for an eclectic deck remodel in Los Angeles
Inspiration for an eclectic deck remodel in Los Angeles
 LaRue Architects
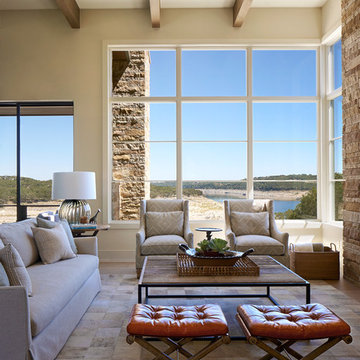
This beautiful weekend retreat is nestled into the hillside in Angel Bay, Texas. It has stunning panoramic views of Lake Travis and is the perfect getaway in the hill country.
Published:
Stone World, July 2014
 JAC Interiors

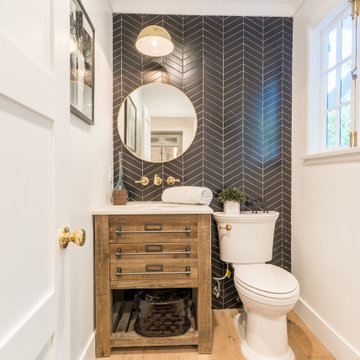
Inspiration for a transitional black tile powder room remodel in Los Angeles with an integrated sink, marble countertops and multicolored countertops

 Pacific Garage Doors & Gates
Pacific Garage Doors & Gates
Burbank & Glendale's Highly Preferred Garage Door & Gate Services
Location: North Hollywood, CA 91606
Example of a large trendy beige three-story stucco townhouse exterior design in Los Angeles with a hip roof and a shingle roof
Example of a large trendy beige three-story stucco townhouse exterior design in Los Angeles with a hip roof and a shingle roof

 Chic By Design, LLC
Photography by Suzy Poling

Inspiration for a tropical backyard patio remodel in Charlotte with a pergola
Inspiration for a tropical backyard patio remodel in Charlotte with a pergola
 Carolyn Reyes
Photo: Carolyn Reyes © 2015 Houzz
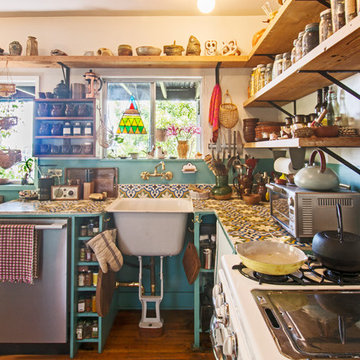
Inspiration for an eclectic l-shaped dark wood floor kitchen remodel in Los Angeles with tile countertops
Inspiration for an eclectic l-shaped dark wood floor kitchen remodel in Los Angeles with tile countertops

 Vintage Cellars & Saunas
This large custom wine cellar was built in Beverly Hills, Los Angeles, California. This large irregular shaped wine room used All heart redwood wine racking as the wood species throughout. With so many rustic, yet elegant features, this modern and refined custom designed space is a great representation of Vintage Cellars' work as wine cellar builders. With many features including waterfall tier magnum racking, a gorgeous marble countertop centerpiece display, library style floor to ceiling wine racks, as well as wine case storage, horizontal and high reveal displays, and an arch covered mirror and table top, this custom wine cellars is truly a masterpiece.
Vintage Cellars has built gorgeous custom wine cellars and wine storage rooms across the United States and World for over 25 years. We are your go-to business for anything wine cellar and wine storage related! Whether you're interested in a wine closet, wine racking, custom wine racks, a custom wine cellar door, or a cooling system for your existing space, Vintage Cellars has you covered!
We carry all kinds of wine cellar cooling and refrigeration systems, incuding: Breezaire, CellarCool, WhisperKool, Wine Guardian, CellarPro and Commercial systems.
We also carry many types of Wine Refrigerators, Wine Cabinets, and wine racking types, including La Cache, Marvel, N'Finity, Transtherm, Vinotheque, Vintage Series, Credenza, Walk in wine rooms, Climadiff, Riedel, Fontenay, and VintageView.
Vintage Cellars also does work in many styles, including Contemporary and Modern, Rustic, Farmhouse, Traditional, Craftsman, Industrial, Mediterranean, Mid-Century, Industrial and Eclectic.
Some locations we cover often include: San Diego, Rancho Santa Fe, Corona Del Mar, Del Mar, La Jolla, Newport Beach, Newport Coast, Huntington Beach, Del Mar, Solana Beach, Carlsbad, Orange County, Beverly Hills, Malibu, Pacific Palisades, Santa Monica, Bel Air, Los Angeles, Encinitas, Cardiff, Coronado, Manhattan Beach, Palos Verdes, San Marino, Ladera Heights, Santa Monica, Brentwood, Westwood, Hancock Park, Laguna Beach, Crystal Cove, Laguna Niguel, Torrey Pines, Thousand Oaks, Coto De Caza, Coronado Island, San Francisco, Danville, Walnut Creek, Marin, Tiburon, Hillsborough, Berkeley, Oakland, Napa, Sonoma, Agoura Hills, Hollywood Hills, Laurel Canyon, Sausalito, Mill Valley, San Rafael, Piedmont, Paso Robles, Carmel, Pebble Beach
Contact Vintage Cellars today with any of your Wine Cellar needs!
(800) 876-8789
Vintage Cellars
904 Rancheros Drive
San Marcos, California 92069
(800) 876-8789

 Kitchen Works-Leicht Los Angeles
Trendy enclosed carpeted and gray floor home theater photo in Los Angeles with gray walls and a projector screen
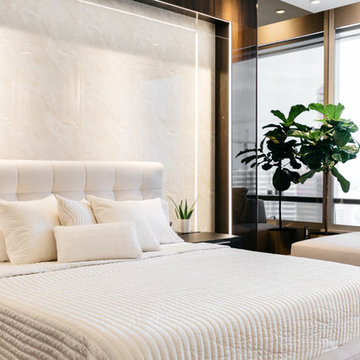
 AA Design Firm
The tone and feel of this project from the beginning was always sophisticated elegance. We wanted to put in some WOW factors throughout the house to make it special for our client and the end result is that our client absolutely loves it. The details make the difference between something being spectacular vs just ordinary.

 designstiles
The client needed help to de-clutter and spruce up her master bedroom. We helped her style and add the final details, making her bedroom an open and relaxing environment.
Photography by: Annie Meisel


 Ward Jewell Architect AIA
Ward Jewell, AIA was asked to design a comfortable one-story stone and wood pool house that was "barn-like" in keeping with the owner’s gentleman farmer concept. Thus, Mr. Jewell was inspired to create an elegant New England Stone Farm House designed to provide an exceptional environment for them to live, entertain, cook and swim in the large reflection lap pool.
Mr. Jewell envisioned a dramatic vaulted great room with hand selected 200 year old reclaimed wood beams and 10 foot tall pocketing French doors that would connect the house to a pool, deck areas, loggia and lush garden spaces, thus bringing the outdoors in. A large cupola “lantern clerestory” in the main vaulted ceiling casts a natural warm light over the graceful room below. The rustic walk-in stone fireplace provides a central focal point for the inviting living room lounge. Important to the functionality of the pool house are a chef’s working farm kitchen with open cabinetry, free-standing stove and a soapstone topped central island with bar height seating. Grey washed barn doors glide open to reveal a vaulted and beamed quilting room with full bath and a vaulted and beamed library/guest room with full bath that bookend the main space.
The private garden expanded and evolved over time. After purchasing two adjacent lots, the owners decided to redesign the garden and unify it by eliminating the tennis court, relocating the pool and building an inspired "barn". The concept behind the garden’s new design came from Thomas Jefferson’s home at Monticello with its wandering paths, orchards, and experimental vegetable garden. As a result this small organic farm, was born. Today the farm produces more than fifty varieties of vegetables, herbs, and edible flowers; many of which are rare and hard to find locally. The farm also grows a wide variety of fruits including plums, pluots, nectarines, apricots, apples, figs, peaches, guavas, avocados (Haas, Fuerte and Reed), olives, pomegranates, persimmons, strawberries, blueberries, blackberries, and ten different types of citrus. The remaining areas consist of drought-tolerant sweeps of rosemary, lavender, rockrose, and sage all of which attract butterflies and dueling hummingbirds.
Photo Credit: Laura Hull Photography. Interior Design: Jeffrey Hitchcock. Landscape Design: Laurie Lewis Design. General Contractor: Martin Perry Premier General Contractors
 Carolyn Reyes
Photo: Carolyn Reyes © 2015 Houzz
Eclectic medium tone wood floor dining room photo in Los Angeles with beige walls
Eclectic medium tone wood floor dining room photo in Los Angeles with beige walls
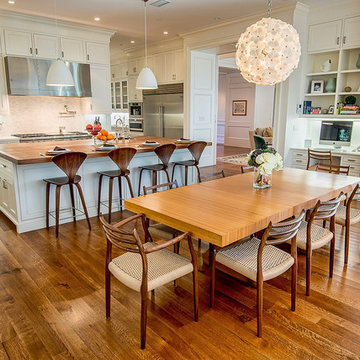
 Structure Home
The featured Westwood home is a Classic Traditional style custom home. The home, architecturally designed by Karen Putman of p2 Design, consists of 6,158 square feet of livable area plus an outdoor covered living room and a two-car garage. The floor plan includes formal and informal living areas as well as 6 bedrooms, 5.5 baths plus a teen room lofted above the second floor. Photos By: Latham Architectural

 Lindye Galloway Interiors
Small mid-century modern light wood floor and beige floor bar cart photo in Los Angeles
12