
Search results for "Angle calculation" in Home Design Ideas

 Sagiper North America
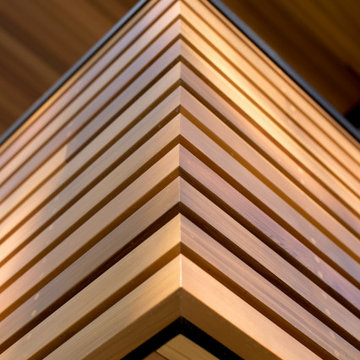
For this application SAGIREV REF #11 Pine Zebrawood planks, in 6” width profile, were cut down to 2’ lengths and then backed with adhesive to flat lay-in mineral fiber ceiling tiles. The newly formed ceiling panels were then dropped into a t-bar suspension grid system to allow for access to the above electrical and mechanical. The t-bar grid was also painted to match the Pine Zebrawood finish and the finished product is stunning…


 Viewrail
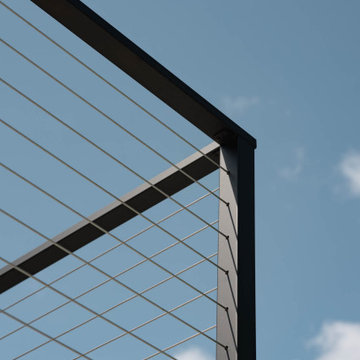
Express cable railing is the ultimate DIY system of your dreams.
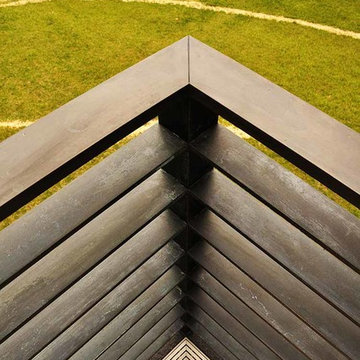
Danish backyard second story cable railing dock photo with no cover
Danish backyard second story cable railing dock photo with no cover
Find the right local pro for your project

 Century Stair Company
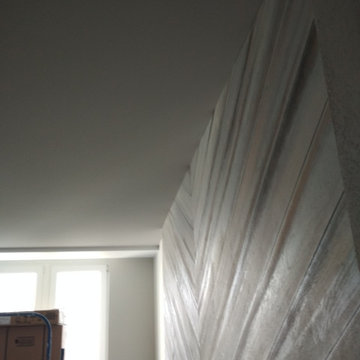
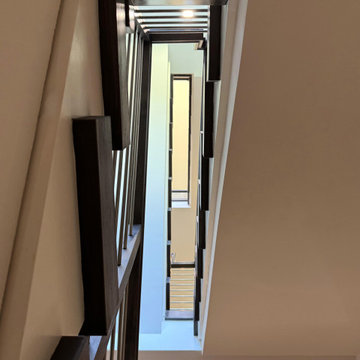
Maple and stainless steel don't often share the same sentence, but here they find common ground. The rich, warm treads bring depth and texture, while horizontal stainless steel bars keep the design grounded in the present. Neither material overwhelms the other. The result sits comfortably between classic and contemporary. Transitional design done without compromise.
1976-2026 © Century Stair Company



 Brilliant Services
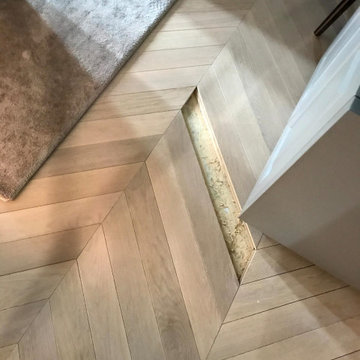
This shows a travertine floor with uba tuba granite inserts after we removed several layers of acrylic sealer and polished it to a clear reflection and high gloss.



 John Swarm Design Hive Construction
Full remodel addition of new 150 Sf of space, flooring on first floor, electrical upgrade to 200 amp service. Custom Cabinetry New Flooring, Amazing kitchen countertops and backsplash. Pendent Lights are perfect for the kitchen,
All appliances moved for design.




 JM Kitchen & Bath Design
This gorgeous Main Bathroom starts with a sensational entryway a chandelier and black & white statement-making flooring. The soaking tub is on a raised platform below shuttered windows allowing a ton of natural light as well as privacy. The giant shower is a show stopper with a seat and walk-in entry.



Sponsored
Columbus, OH

Trish Takacs Design
Award Winning & Highly Skilled Kitchen & Bath Designer in Columbus


 Atlas Industries
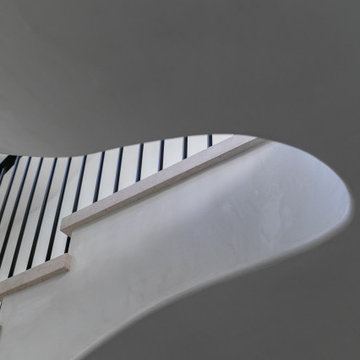
stair detail
photo by Meredith Heuer
Staircase - contemporary staircase idea in New York
Staircase - contemporary staircase idea in New York



 Goodman's Painting Service
Skim coat and repaint.
Large minimalist open concept dark wood floor and brown floor living room photo in Los Angeles with gray walls and a standard fireplace
Large minimalist open concept dark wood floor and brown floor living room photo in Los Angeles with gray walls and a standard fireplace



42