
Search results for "Angle calculation" in Home Design Ideas


 Mitra Designs Studio Collaborative
Susan Teare Photography
Inspiration for a farmhouse staircase remodel in Burlington
Inspiration for a farmhouse staircase remodel in Burlington
Find the right local pro for your project

 Green Decks
We completed this deck for another contractor. The homeowner wanted a better grade deck surface and was excited by our green MOSO Bamboo X-treme deck material. They also wanted a cable railing to keep an open view of the ravine below. This was a complex project which was very satisfying to do.

 Sion Structural and Ornamental
Mid-sized danish painted curved home design photo in Los Angeles with painted risers
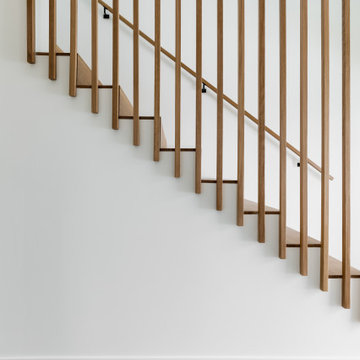
 Reliance Design Build
Inspiration for a large transitional wooden straight wood railing staircase remodel in Los Angeles with wooden risers







 Keuka Studios, Inc
Floating staircase with steel mono-stringer and white oak treads as seen from below. The wood top rail seamlessly flows up the multi level staircase.
Stairs and railings by Keuka Studios
Photography by Dave Noonan

 Custom Surface Solutions
Custom Surface Solutions (www.css-tile.com) - Owner Craig Thompson (512) 430-1215. This project shows new 12 x 24 tile installed vertically with offset layout pattern on wall and floor. Includes shower box with linear glass accent tile back and vertical glass accent band. Tile edges are finished with Schluter Jolly satin aluminum profile edge trim.

 Infinity Drain
Infinity Drain TD 50 Tile In Shower Drain
FEATURES
Center drain complete kit (strainer + clamp down floor drain)
Waterproofing: PVC/Vinyl liner, Lead/copper pan, Hot mop, Rubber liner, Fiberglass
12 gauge, 316 stainless steel tile-in top grate with stainless steel channel
Accepts flooring material up to ¾” in thickness
Overall size: 20”x3”, Min. height above waterproofing: 1-11/16"
Capacity: 9 gallons per minute
http://infinitydrain.com/products-td-50

 SMPL Design Studio
Workman Photography
Example of a small trendy wooden straight staircase design in Toronto
Example of a small trendy wooden straight staircase design in Toronto

Sponsored
Columbus, OH

Trish Takacs Design
Award Winning & Highly Skilled Kitchen & Bath Designer in Columbus


 Artisan Landscapes and Pools
matt meaney @ artisan landscapes and pools
Design ideas for a large traditional full sun front yard stone landscaping in New York.
Design ideas for a large traditional full sun front yard stone landscaping in New York.

 KBR Design & Build
Upper West Side full apartment remodel.
Crown molding and gray wall color.
KBR Design & Build
Living room - mid-sized contemporary open concept dark wood floor living room idea in New York with gray walls and no tv
Living room - mid-sized contemporary open concept dark wood floor living room idea in New York with gray walls and no tv

 VIVA TILES INC
Modern Bathroom Design.
By using Carrera Polished White Porcelain Tiles on the floor you will get the most "wow" reaction from any guest.
You also can use another two selections which are Statuario White Polished and Astoria White Polished porcelain tiles.
Designer & Builder #Alireza Ghanbari
Provided by #Dizeh Design Build
Tile Supplier #VIVA TILES INC

 Lauren Coburn LLC
Example of a large minimalist wooden floating staircase design in Chicago with wooden risers

 Tile Trends, Inc.
Subway Tile-Herringbone
Inspiration for a mid-sized rustic l-shaped dark wood floor and brown floor eat-in kitchen remodel with a farmhouse sink, raised-panel cabinets, dark wood cabinets, quartz countertops, white backsplash, subway tile backsplash, stainless steel appliances, an island and beige countertops
Inspiration for a mid-sized rustic l-shaped dark wood floor and brown floor eat-in kitchen remodel with a farmhouse sink, raised-panel cabinets, dark wood cabinets, quartz countertops, white backsplash, subway tile backsplash, stainless steel appliances, an island and beige countertops
4