
Search results for "Angled roof" in Home Design Ideas

 Kailey J. Flynn Photography
Queen Anne Victorian style home designed by American architect Frank Lloyd Wright
© Kailey J. Flynn
Inspiration for a mid-sized victorian brown three-story wood house exterior remodel in Chicago with a shingle roof and a brown roof
Inspiration for a mid-sized victorian brown three-story wood house exterior remodel in Chicago with a shingle roof and a brown roof

 Zola European Windows
Zola Thermo Clad windows and doors.
Example of a southwest one-story concrete house exterior design in Denver with a shed roof
Example of a southwest one-story concrete house exterior design in Denver with a shed roof

 Dan Nelson, Designs Northwest Architects
View from lake. Photography by Lucas Henning.
Large trendy gray three-story metal house exterior photo in Seattle with a shed roof and a metal roof
Large trendy gray three-story metal house exterior photo in Seattle with a shed roof and a metal roof
Find the right local pro for your project

 OLSON LEWIS + Architects
Inspiration for a large coastal open concept and formal medium tone wood floor living room remodel in Boston with white walls
 M.A Architecture
with Alchemy Architects
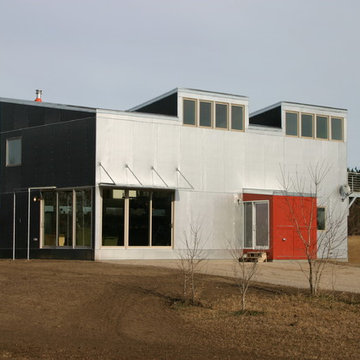
Example of a trendy gray metal exterior home design in Minneapolis with a shed roof
Example of a trendy gray metal exterior home design in Minneapolis with a shed roof
 Constantine D. Vasilios & Associates Ltd
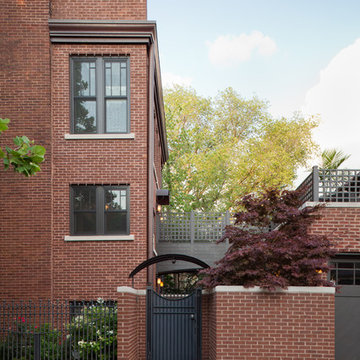
Exterior side entrance. Dirk Fletcher Photography.
Large traditional multicolored three-story brick exterior home idea in Chicago with a mixed material roof
Large traditional multicolored three-story brick exterior home idea in Chicago with a mixed material roof
 Fabcab
Photography by Dale Lang
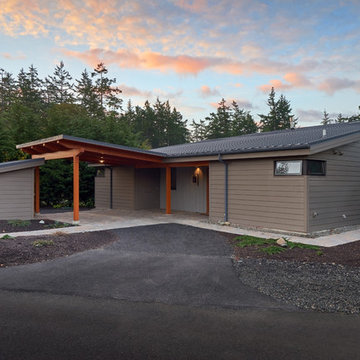
Example of a mid-sized trendy gray one-story vinyl flat roof design in Seattle
Example of a mid-sized trendy gray one-story vinyl flat roof design in Seattle

Sponsored
Westerville, OH

Custom Home Works
Franklin County's Award-Winning Design, Build and Remodeling Expert
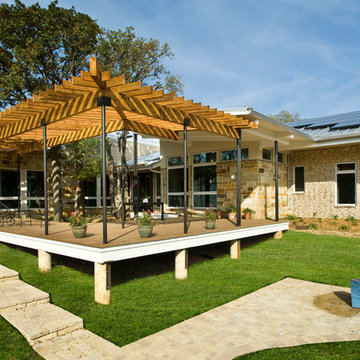
 William Peck & Assoc., Inc.
Graham Hobart
Patio kitchen - large modern backyard patio kitchen idea in Dallas with decking and a pergola
Patio kitchen - large modern backyard patio kitchen idea in Dallas with decking and a pergola
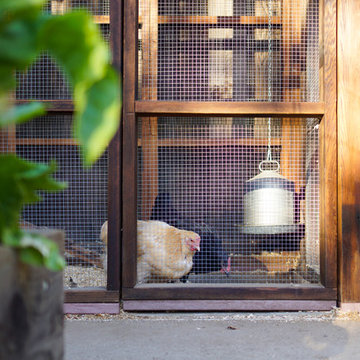
 Hoi Ning Wong
Photo: Hoi Ning Wong © 2014 Houzz
Design ideas for a mid-century modern landscaping in San Francisco.
Design ideas for a mid-century modern landscaping in San Francisco.

 Malone's Landscape Design | Build
Upper IPE deck with cable railing and covered space below with bluestone clad fireplace, outdoor kitchen, and infratec heaters. Belgard Melville Tandem block wall with 2x2 porcelain pavers, a putting green, hot tub and metal fire pit.
Sherwin Williams Iron Ore paint color
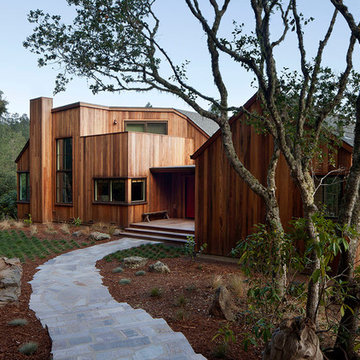

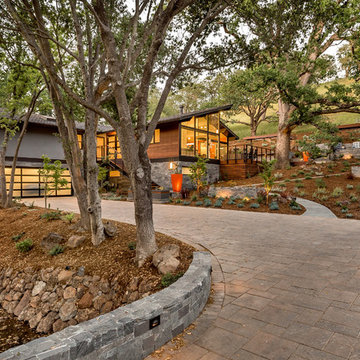
 Ammirato Construction, Inc.
Virtual Imagery 360 Photography
Huge minimalist gray mixed siding exterior home photo in San Francisco
Huge minimalist gray mixed siding exterior home photo in San Francisco



 Lifetime Exteriors
Mid-sized minimalist gray two-story concrete fiberboard townhouse exterior photo in Portland with a shed roof and a shingle roof
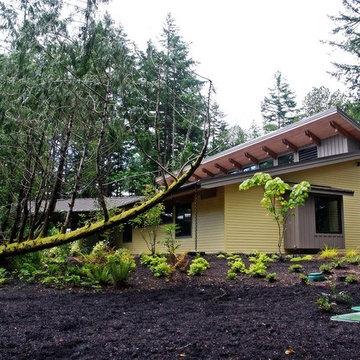
 JH Construction Resources
Example of a mid-sized trendy yellow one-story wood house exterior design in Seattle with a gambrel roof and a metal roof
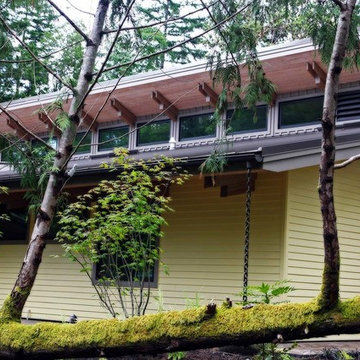 JH Construction Resources
Mid-sized contemporary yellow one-story wood house exterior idea in Seattle with a gambrel roof and a metal roof
 Ammirato Construction, Inc.
Virtual Imagery 360 Photography
Home design - huge modern home design idea in San Francisco
Home design - huge modern home design idea in San Francisco



 Redland Clay Tile Inc.
Inspiration for a large mediterranean beige two-story stucco exterior home remodel in San Diego with a tile roof
 Lifetime Exteriors
Example of a mid-sized minimalist gray two-story concrete fiberboard townhouse exterior design in Portland with a shed roof and a shingle roof
 Lifetime Exteriors
Mid-sized modern gray two-story concrete fiberboard townhouse exterior idea in Portland with a shed roof and a shingle roof
8