
Search results for "Angled roof" in Home Design Ideas
 Uptic Studios
Larry Conboy Photography
larryconboy.com
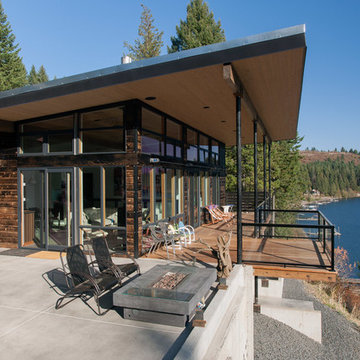
Large trendy brown two-story wood flat roof photo in Seattle
Large trendy brown two-story wood flat roof photo in Seattle

 Architectural Collaborative
We designed this 3,162 square foot home for empty-nesters who love lake life. Functionally, the home accommodates multiple generations. Elderly in-laws stay for prolonged periods, and the homeowners are thinking ahead to their own aging in place. This required two master suites on the first floor. Accommodations were made for visiting children upstairs. Aside from the functional needs of the occupants, our clients desired a home which maximizes indoor connection to the lake, provides covered outdoor living, and is conducive to entertaining. Our concept celebrates the natural surroundings through materials, views, daylighting, and building massing.
We placed all main public living areas along the rear of the house to capitalize on the lake views while efficiently stacking the bedrooms and bathrooms in a two-story side wing. Secondary support spaces are integrated across the front of the house with the dramatic foyer. The front elevation, with painted green and natural wood siding and soffits, blends harmoniously with wooded surroundings. The lines and contrasting colors of the light granite wall and silver roofline draws attention toward the entry and through the house to the real focus: the water. The one-story roof over the garage and support spaces takes flight at the entry, wraps the two-story wing, turns, and soars again toward the lake as it approaches the rear patio. The granite wall extending from the entry through the interior living space is mirrored along the opposite end of the rear covered patio. These granite bookends direct focus to the lake.
 CITYDESKSTUDIO, Inc.
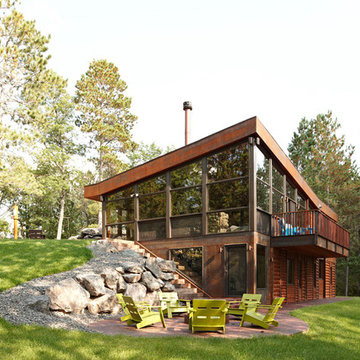
Example of a mountain style two-story wood exterior home design in Minneapolis with a shed roof
Find the right local pro for your project
 Period Architecture Ltd.
Angle Eye Photography

Inspiration for a large timeless brown three-story stone exterior home remodel in Philadelphia with a shingle roof
Inspiration for a large timeless brown three-story stone exterior home remodel in Philadelphia with a shingle roof
 M.T.N Design

PrecisionCraft 5,924 sq. ft. custom Texas home. Timbers fabricated and finished with hand tools by PrecisionCraft Log & Timber Homes. Photos By: Aaron Dougherty Photography

 Tricia Shay Photography
© Tricia Shay
Inspiration for a contemporary attached two-car carport remodel in Milwaukee
Inspiration for a contemporary attached two-car carport remodel in Milwaukee
 Divine Custom Homes

Example of a large beach style gray two-story exterior home design in Minneapolis with a shingle roof

Sponsored
Westerville, OH

Custom Home Works
Franklin County's Award-Winning Design, Build and Remodeling Expert
 WRJ Design

An important architectural statement must be filled with moments of equal yet subtle majesty. In a house defined by angularity, we brought the symphony of lines inside by creating an experience of form and texture attune to the vista visible from every angle.
 Edmunds Studios Photography, Inc.

Unique, angled roof line defines this house
Mid-sized 1950s gray one-story stucco house exterior photo in Other with a butterfly roof, a mixed material roof and a gray roof
Mid-sized 1950s gray one-story stucco house exterior photo in Other with a butterfly roof, a mixed material roof and a gray roof

 Bruns Architecture
Tricia Shay Photography
Mid-sized contemporary gray two-story mixed siding house exterior idea in Milwaukee with a shed roof
Mid-sized contemporary gray two-story mixed siding house exterior idea in Milwaukee with a shed roof
 JH Construction Resources

Example of a mid-sized arts and crafts yellow one-story wood house exterior design in Seattle with a metal roof
 Lamperti Construction, Inc.
Vance Fox

Large mountain style brown two-story wood exterior home photo in Sacramento with a metal roof
Large mountain style brown two-story wood exterior home photo in Sacramento with a metal roof
 Peacock Builders
Trent Bell
Scott Simons Architects

Deck - contemporary deck idea in Other with a roof extension
Deck - contemporary deck idea in Other with a roof extension

Sponsored
Columbus, OH

Snider & Metcalf Interior Design, LTD
Leading Interior Designers in Columbus, Ohio & Ponte Vedra, Florida
 Steve Gates Architect + E-Terra Construction
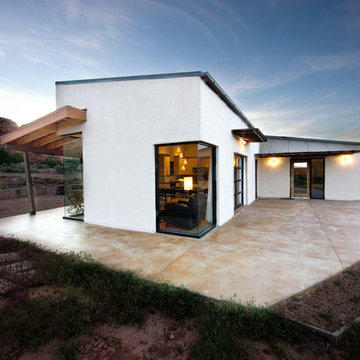
Large southwestern white one-story stucco flat roof idea in Denver
 Mansfield + O'Neil
Photography: Paul Dyer

Trendy white two-story mixed siding exterior home photo in San Francisco with a shed roof
Trendy white two-story mixed siding exterior home photo in San Francisco with a shed roof

 New Old, LLC
Cal Mitchner Photography
Example of an ornate beige two-story exterior home design in Charlotte with a mixed material roof
Example of an ornate beige two-story exterior home design in Charlotte with a mixed material roof
 McInturff Architects
King George, Virginia
General Contractor: Bonitt Builders
Photo: Julia Heine

Modern two-story mixed siding exterior home idea in DC Metro with a shed roof
Modern two-story mixed siding exterior home idea in DC Metro with a shed roof

Sponsored
Columbus, OH
Free consultation for landscape design!

Peabody Landscape Group
Columbus' Reliable Landscape Design & Contracting

 Kaplan Thompson Architects
Designed to maximize function with minimal impact, the studio serves up adaptable square footage in a wrapping almost healthy enough to eat.
The open interior space organically transitions from personal to communal with the guidance of an angled roof plane. Beneath the tallest elevation, a sunny workspace awaits creative endeavors. The high ceiling provides room for big ideas in a small space, while a cluster of windows offers a glimpse of the structure’s soaring eave. Solid walls hugging the workspace add both privacy and anchors for wall-mounted storage. Towards the studio’s southern end, the ceiling plane slopes downward into a more intimate gathering space with playfully angled lines.
The building is as sustainable as it is versatile. Its all-wood construction includes interior paneling sourced locally from the Wood Mill of Maine. Lengths of eastern white pine span up to 16 feet to reach from floor to ceiling, creating visual warmth from a material that doubles as a natural insulator. Non-toxic wood fiber insulation, made from sawdust and wax, partners with triple-glazed windows to further insulate against extreme weather. During the winter, the interior temperature is able to reach 70 degrees without any heat on.
As it neared completion, the studio became a family project with Jesse, Betsy, and their kids working together to add the finishing touches. “Our whole life is a bit of an architectural experiment”, says Jesse, “but this has become an incredibly useful space.”

 Sage Interiors
Inspiration for a cottage white two-story exterior home remodel in Seattle with a shingle roof


4