
Search results for "Anigre cabinets" in Home Design Ideas
 Nar Design Group
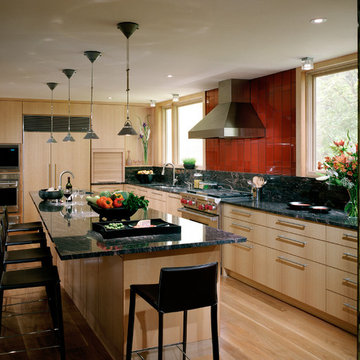
The worldly style of this inventive space draws inspiration from Latin American design. Warm wood tones, a custom copper hood, and hand painted Mexican tiles complement the clients Latin American artwork. The Crystal frameless cabinetry is in a black walnut shaker style and natural anigre flat panel door. The dynamic curved shape of the island is mimicked in the granite eating bar and curved shelves of the message/organization center.
Photo Credit: PhotographerLink

 BluPath Design
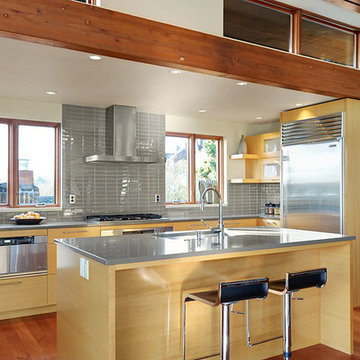
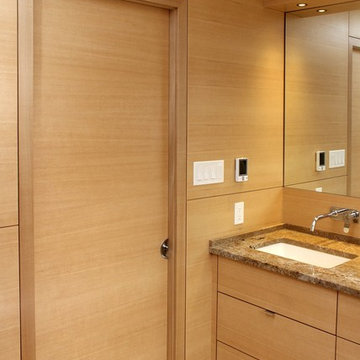
This 1970s era suburban home located in Bryn Mawr, Pennsylvania, was renovated in two phases. The first phase converted a small, shared child’s bathroom and adjacent closet into two private tile and stone bathrooms. Attic space was converted into a new laundry room and expanded home office.
The second phase transformed the original kitchen and laundry room into a spacious eat-in kitchen that opens into the family room, creating a gathering place for family and friends. The new kitchen features an expansive granite island, custom anigre veneer cabinets, stainless steel appliances and a copper metallic glass tile accent wall. The design enlarged kitchen windows and expanded the passage to the family room to bring light and openness into the heart of the home. Sliding translucent panels installed between the kitchen and family room can be closed to visually separate the activities in each room.
Photo Credit
Barry Halkin Architectural Photographyy
Find the right local pro for your project
 Nar Design Group
The worldly style of this inventive space draws inspiration from Latin American design. Warm wood tones, a custom copper hood, and hand painted Mexican tiles complement the clients Latin American artwork. The Crystal frameless cabinetry is in a black walnut shaker style and natural anigre flat panel door. The dynamic curved shape of the island is mimicked in the granite eating bar and curved shelves of the message/organization center.
Photo Credit: PhotographerLink
 Wildwood Designs, Inc.
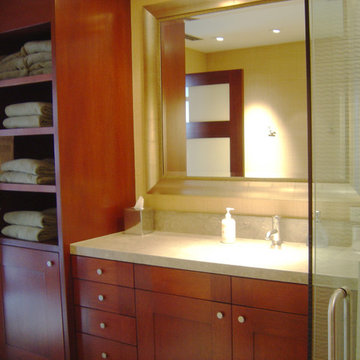
A tall linen cabinet and vanity base maximize storage in this small bathroom.
Mid-sized trendy 3/4 bathroom photo in Orange County with flat-panel cabinets and light wood cabinets
Mid-sized trendy 3/4 bathroom photo in Orange County with flat-panel cabinets and light wood cabinets
 Wildwood Designs, Inc.
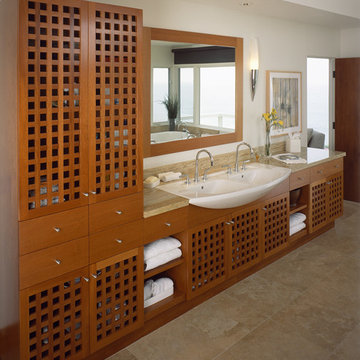
Open lattice doors allow airflow in this contemporary master bath. The curved sink contrasts with the linear cabinet design.
Bathroom - mid-sized contemporary 3/4 bathroom idea in Orange County with flat-panel cabinets and light wood cabinets
Bathroom - mid-sized contemporary 3/4 bathroom idea in Orange County with flat-panel cabinets and light wood cabinets
 Guy Ayers, Architect
Reverse Shed Eichler
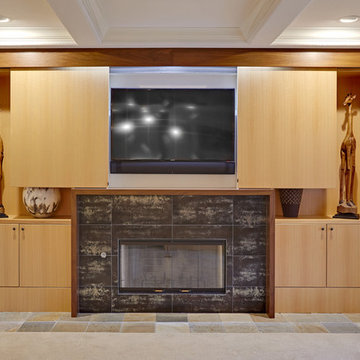
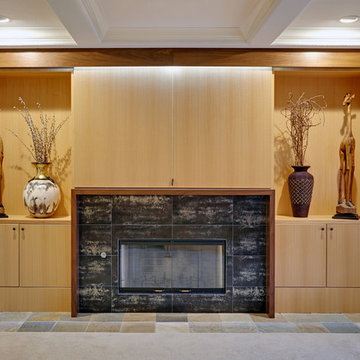
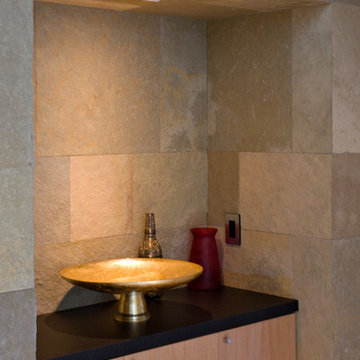
This project is part tear-down, part remodel. The original L-shaped plan allowed the living/ dining/ kitchen wing to be completely re-built while retaining the shell of the bedroom wing virtually intact. The rebuilt entertainment wing was enlarged 50% and covered with a low-slope reverse-shed roof sloping from eleven to thirteen feet. The shed roof floats on a continuous glass clerestory with eight foot transom. Cantilevered steel frames support wood roof beams with eaves of up to ten feet. An interior glass clerestory separates the kitchen and livingroom for sound control. A wall-to-wall skylight illuminates the north wall of the kitchen/family room. New additions at the back of the house add several “sliding” wall planes, where interior walls continue past full-height windows to the exterior, complimenting the typical Eichler indoor-outdoor ceiling and floor planes. The existing bedroom wing has been re-configured on the interior, changing three small bedrooms into two larger ones, and adding a guest suite in part of the original garage. A previous den addition provided the perfect spot for a large master ensuite bath and walk-in closet. Natural materials predominate, with fir ceilings, limestone veneer fireplace walls, anigre veneer cabinets, fir sliding windows and interior doors, bamboo floors, and concrete patios and walks. Landscape design by Bernard Trainor: www.bernardtrainor.com (see “Concrete Jungle” in April 2014 edition of Dwell magazine). Microsoft Media Center installation of the Year, 2008: www.cybermanor.com/ultimate_install.html (automated shades, radiant heating system, and lights, as well as security & sound).

Sponsored
Fredericksburg, OH

High Point Cabinets
Columbus' Experienced Custom Cabinet Builder | 4x Best of Houzz Winner
 Spyglass Design, Inc.
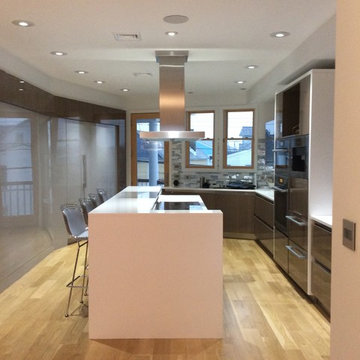
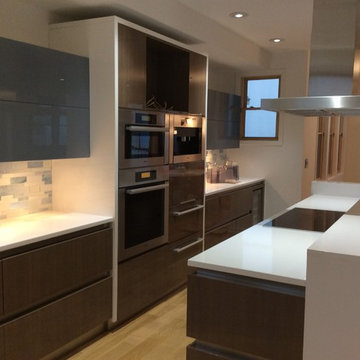
View into kitchen showing island centered, the retractable island hood, oven stack behind cooktop. TV will be install above ovens soon. Wall paneling at left has integrated refrigerator and storage cabinets. COVE LIGHTING IS SHOWN OFF IN THIS VIEW.
 Spyglass Design, Inc.
View toward back-counter and cooking stack across island. Miele steam oven over wall oven over deep Neff drawer on left side of stack. Miele coffee system over neff flip-up cabinet over Subzero refrigerator/freezer drawers on right.
 Mountain Ash Cabinets

Inspiration for a mid-sized contemporary beige tile and mirror tile travertine floor and beige floor bathroom remodel in Calgary with flat-panel cabinets, light wood cabinets, an undermount tub, a two-piece toilet, an undermount sink, granite countertops and a hinged shower door
 Doyle Design, Inc.
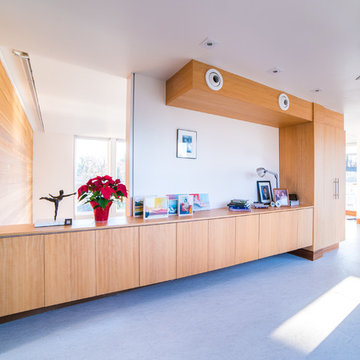
This anigre home office is tapered to fit nicely to wall and cabinet space
Example of a minimalist home office design in Philadelphia
Example of a minimalist home office design in Philadelphia
 Mountain Ash Cabinets
Bathroom - mid-sized contemporary beige tile and mirror tile travertine floor and beige floor bathroom idea in Calgary with flat-panel cabinets, light wood cabinets, an undermount tub, a two-piece toilet, an undermount sink, granite countertops and a hinged shower door


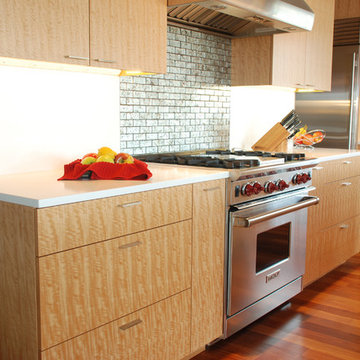

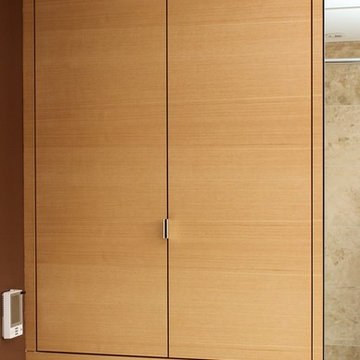
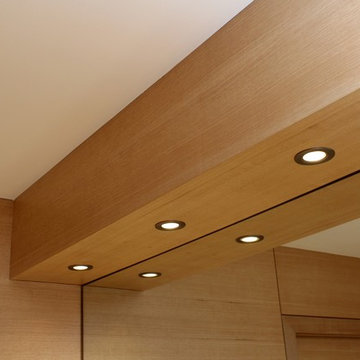
 Demetriou Architects
Gregg Krogstad Photography

Trendy l-shaped limestone floor open concept kitchen photo in Seattle with an undermount sink, flat-panel cabinets, glass countertops, glass sheet backsplash, stainless steel appliances and an island
Trendy l-shaped limestone floor open concept kitchen photo in Seattle with an undermount sink, flat-panel cabinets, glass countertops, glass sheet backsplash, stainless steel appliances and an island

Sponsored
Plain City, OH

Kuhns Contracting, Inc.
Central Ohio's Trusted Home Remodeler Specializing in Kitchens & Baths
 Spyglass Design, Inc.
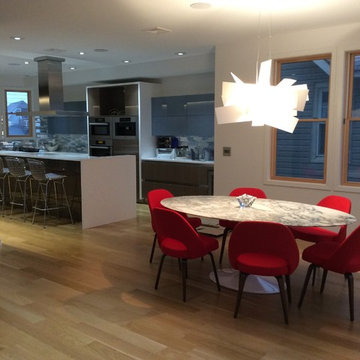
View toward dining area with kitchen in background. Table is Saarinen Oval Dining Table in Calacutta marble, and Executive chairs, Bertoia bar stools at island.
 Mark Del Guidice Furniture & Cabinets
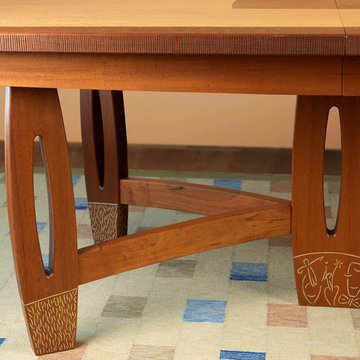
Extension table [2 leaves not shown] made of Mahogany with Block Mottled Anigre. Legs are incise carved with milk paint added to the carvings. Table edges are carved for texture.
 Mark Del Guidice Furniture & Cabinets
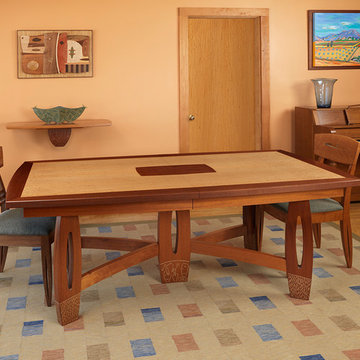
Extension table [2 leaves not shown] made of Mahogany with Block Mottled Anigre. Legs are incise carved with milk paint added to the carvings.
Kitchen/dining room combo - huge contemporary kitchen/dining room combo idea in Boston
Kitchen/dining room combo - huge contemporary kitchen/dining room combo idea in Boston
13