
Search results for "Animal printed" in Home Design Ideas

 KNOF design
Sean Litchfield

Example of a mid-sized and bedroom classic girl medium tone wood floor kids' bedroom design in New York with purple walls
Example of a mid-sized and bedroom classic girl medium tone wood floor kids' bedroom design in New York with purple walls

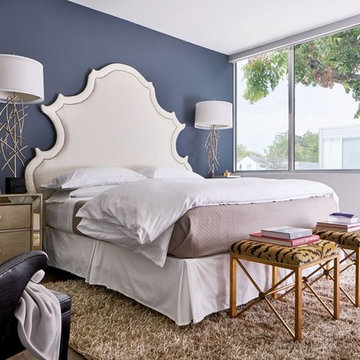
 Wesley-Wayne Interiors, LLC
Example of a mid-sized transitional master medium tone wood floor and brown floor bedroom design with white walls
Find the right local pro for your project

 ANA Woodwork Studio LLC
Nightstand and Wainscoting and trim
Example of a transitional kids' room design in New York with blue walls
Example of a transitional kids' room design in New York with blue walls

 Shannon Crain
Reagan Taylor

Inspiration for a mid-sized transitional gender-neutral dark wood floor and brown floor nursery remodel in Houston with gray walls
Inspiration for a mid-sized transitional gender-neutral dark wood floor and brown floor nursery remodel in Houston with gray walls
 William Means Real Estate
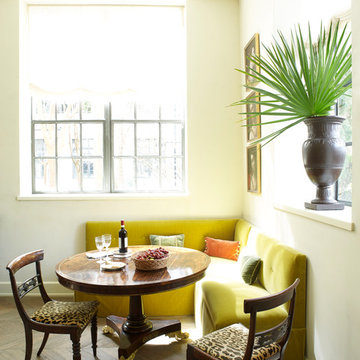
Inspiration for an eclectic medium tone wood floor dining room remodel in Charleston with white walls

Sponsored
Columbus, OH

Structural Remodeling
Franklin County's Heavy Timber Specialists | Best of Houzz 2020!
 Urbane Design
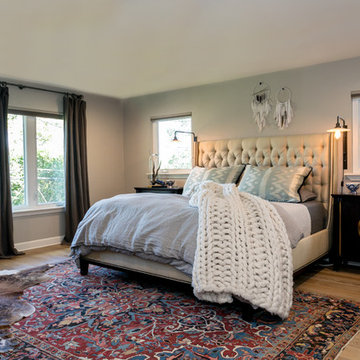
Example of an eclectic master medium tone wood floor and beige floor bedroom design in Austin with gray walls

 Holly Phillips @ The English Room
Mekenzie France
Family room - eclectic open concept carpeted family room idea in Charlotte with white walls and a media wall
Family room - eclectic open concept carpeted family room idea in Charlotte with white walls and a media wall

 John Cannon Homes
The Caaren model home designed and built by John Cannon Homes, located in Sarasota, Florida. This one-story, 3 bedroom, 3 bath home also offers a study, and family room open to the lanai and pool and spa area. Total square footage under roof is 4, 272 sq. ft. Living space under air is 2,895 sq. ft.
Elegant and open, luxurious yet relaxed, the Caaren offers a variety of amenities to perfectly suit your lifestyle. From the grand pillar-framed entrance to the sliding glass walls that open to reveal an outdoor entertaining paradise, this is a home sure to be enjoyed by generations of family and friends for years to come.
Gene Pollux Photography

 Nau Builders, Inc.
Example of a trendy open concept beige floor family room design in San Diego with white walls, a stone fireplace, a wall-mounted tv and a corner fireplace

 Ramsey Engler LTD
Inspiration for an eclectic dark wood floor and brown floor hallway remodel in Minneapolis with black walls

 Aneka Interiors Inc.
Example of a huge mountain style master carpeted bedroom design in Denver with beige walls and no fireplace

Sponsored
Columbus, OH
Structural Remodeling
Franklin County's Heavy Timber Specialists | Best of Houzz 2020!

 Melissa Clark Interiors
Transitional open concept dark wood floor and brown floor living room photo in Austin with gray walls

 Goldenline Construction Inc.
Inspiration for a coastal formal light wood floor and beige floor living room remodel in Seattle with a standard ceiling, white walls and a ribbon fireplace

 Blu and White
1960s master light wood floor and beige floor bedroom photo in Los Angeles with gray walls, a ribbon fireplace and a tile fireplace
 Rehkamp Larson Architects, Inc.
Photography by Spacecrafting

Study room - traditional freestanding desk dark wood floor study room idea in Minneapolis with gray walls
Study room - traditional freestanding desk dark wood floor study room idea in Minneapolis with gray walls

Sponsored
Columbus, OH
Structural Remodeling
Franklin County's Heavy Timber Specialists | Best of Houzz 2020!
 Space Interior Design

jorge gera shot these photos in May 2017. This is a small pied a terre in New Orleans on the top floor of a 100+ year old building.
Small transitional medium tone wood floor and brown floor living room photo in New Orleans with gray walls
Small transitional medium tone wood floor and brown floor living room photo in New Orleans with gray walls
 Carla Royder Designs & Co, LLC

Inspiration for a mediterranean freestanding desk dark wood floor and brown floor home office remodel in Austin with beige walls
 Jaycox Architects & Associates
Jessie Preza Photography

Example of a beach style dark wood floor living room design in Jacksonville with gray walls
Example of a beach style dark wood floor living room design in Jacksonville with gray walls
12