
Search results for "Animal printed" in Home Design Ideas

 The Otium Group
2013 Fort Worth Dream Home
Built by AG Builders, Featured in Fort Worth Magazine and Electronics design/installation performed by H. Customs Audio Video.
This media room features a 120" projection screen, 3 Episode Front Stage In-Wall Speakers, 4 - 8" In-Ceiling Surround Speakers, Episode Triple 10" Subwoofers, Onkyo Surround Sound Receiver, SnapAV Matrix Switcher, Bluray DVD, AppleTV, Custom Rack.
Design by H. Customs Audio Video and AG Builders
Entire home is Control4 automated.
For more information please contact H. Customs.
Photography by Fort Worth Magazine
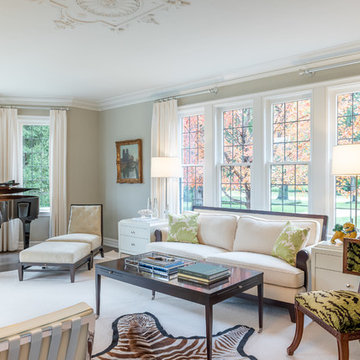
 Hoskins Interior Design
Living room - transitional dark wood floor and brown floor living room idea in Indianapolis with gray walls
Find the right local pro for your project
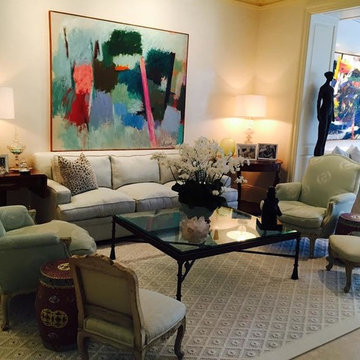
 Ilene Wetson Art & Design, Inc
A blue and cream high and low pile carpet with cream vinyl trim is the backdrop for this gorgeous room.
Living room - mid-sized transitional formal and open concept travertine floor living room idea in New York with beige walls
Living room - mid-sized transitional formal and open concept travertine floor living room idea in New York with beige walls

 John Todd Bishop Interior Design
Photographer: Carrie Leonard
Living room library - mid-sized transitional enclosed living room library idea in New York with green walls, no fireplace and no tv
Living room library - mid-sized transitional enclosed living room library idea in New York with green walls, no fireplace and no tv

 Fredman Design Group
Moving into the lower level with softened natural light was key, so the knotty pine walls, low-hanging ceilings and vinyl flooring were updated with a raised ceiling, natural stone finishes and reclaimed wood detailing.

Sponsored
Columbus, OH

Structural Remodeling
Franklin County's Heavy Timber Specialists | Best of Houzz 2020!
 BOSS Architecture
photography by raul garcia

Inspiration for a contemporary open concept concrete floor and gray floor living room remodel in Denver with a standard fireplace and a stone fireplace
Inspiration for a contemporary open concept concrete floor and gray floor living room remodel in Denver with a standard fireplace and a stone fireplace

 indi interiors
Matthew Willams Photography
Victoria Kirk Interiors Co-Designer
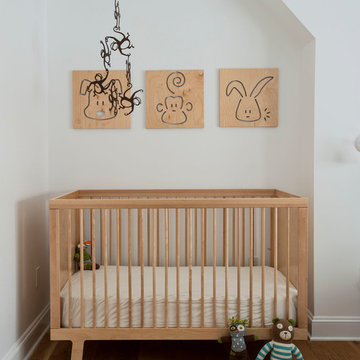
Inspiration for a small transitional gender-neutral medium tone wood floor nursery remodel in Auckland with white walls
Inspiration for a small transitional gender-neutral medium tone wood floor nursery remodel in Auckland with white walls

Example of a mid-sized classic girl carpeted and orange floor nursery design in Kansas City with orange walls

 Mineral City
Inspiration for a coastal formal beige floor living room remodel in Jacksonville with beige walls
 User
UserStephani Buchman Photography

Transitional galley medium tone wood floor eat-in kitchen photo in Toronto with an undermount sink, shaker cabinets, white cabinets, gray backsplash, matchstick tile backsplash, stainless steel appliances and an island
Transitional galley medium tone wood floor eat-in kitchen photo in Toronto with an undermount sink, shaker cabinets, white cabinets, gray backsplash, matchstick tile backsplash, stainless steel appliances and an island

Sponsored
Columbus, OH
Structural Remodeling
Franklin County's Heavy Timber Specialists | Best of Houzz 2020!
 Olga Ashby Interiors

Kids' room - small eclectic girl light wood floor and gray floor kids' room idea in Moscow with multicolored walls
 Norsman Architects, Ltd.

Example of a huge trendy gender-neutral medium tone wood floor and brown floor walk-in closet design in Chicago with flat-panel cabinets and medium tone wood cabinets
 Nau Builders, Inc.

Example of a trendy open concept beige floor family room design in San Diego with white walls, a stone fireplace, a wall-mounted tv and a corner fireplace

 Gary Keith Jackson Design Inc.
Bruce Glass Photography
Game room - mediterranean game room idea in Houston
Game room - mediterranean game room idea in Houston

Sponsored
Columbus, OH
Structural Remodeling
Franklin County's Heavy Timber Specialists | Best of Houzz 2020!
 Lucy Call
Photo: Lucy Call © 2013 Houzz

Inspiration for a mid-century modern concrete floor living room remodel in Salt Lake City
Inspiration for a mid-century modern concrete floor living room remodel in Salt Lake City

24