
Search results for "Animated" in Home Design Ideas
 Batman Builders Corporation
MELISSA BATMAN PHOTOGRAPHY

Mid-sized eclectic beige one-story wood exterior home photo in Other with a metal roof
Mid-sized eclectic beige one-story wood exterior home photo in Other with a metal roof


 Heather Banks
Photo: Heather Banks © 2015 Houzz
This is an example of a farmhouse landscaping in Austin.
This is an example of a farmhouse landscaping in Austin.
Find the right local pro for your project
 McCutcheon Construction Inc.
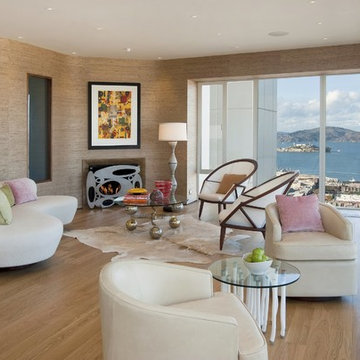
The new fireplace received a gas insert and compound curved surround with grass cloth covered walls. Alcatraz Island is seen in the background.
Fannie Allen Design, Elisabeth Doermann Architect, Robert Vente Photography
 Laura Lee Home

The littlest member of the family loves animals and it seemed only fitting that her bedroom should be filled with woodland creatures. Our team installed hundreds of white birch wallpaper "trees, branches, and leaves". A collage of canvas artwork depicts animals while colorful drapery make the room feel cozy. An upholstered swivel chair is the perfect for reading stories and a large area rug serves a playtime central.
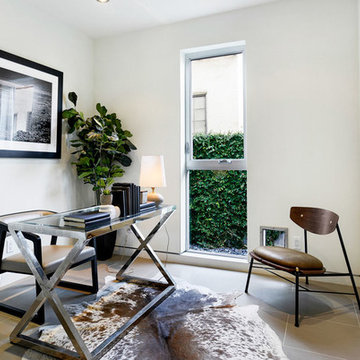
Study room - contemporary freestanding desk brown floor study room idea in Los Angeles with white walls
 User

UserExample of a mid-sized trendy gender-neutral dark wood floor kids' room design in Los Angeles with gray walls

Sponsored
Columbus, OH

Structural Remodeling
Franklin County's Heavy Timber Specialists | Best of Houzz 2020!
 Anderson Design Center
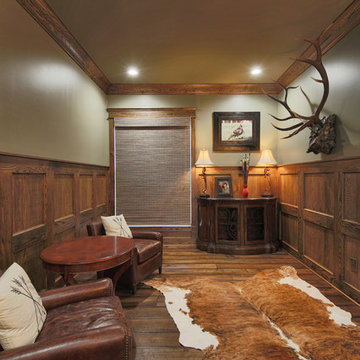
This newly constructed home offers an expansive floor plan with spectacular views of the countryside through the many windows seen throughout the home. The foyer commands particular attention with its floating staircase and exquisite polished porcelain flooring. Continuing into the living area, wide-planked, antiqued maple flooring grounds the room, while custom Norwalk and Fairfield furniture sits atop Karastan rugs.
The kitchen is a chef’s dream come true with ample room to cook and entertain among the custom cabinets. Chisel-edge porcelain tile was installed in a random pattern, perfectly complimenting the Ash Gold granite countertops and tumbled travertine backsplash.
The master suite allows for a relaxing retreat with calming colors seen in the bedding, custom silk drapery, and cozy, hand-knotted Kalaty rug. Stepping into the master bath, the porcelain tile, soaker tub, and custom tiled shower create a peaceful oasis.
Kim Johnson, Interior Designer, enjoyed helping her clients select products from a variety of vendors to create a beautiful new home for this family. As always, we truly appreciate our clients and hope they enjoy many happy years in their new home.
Designer: Kim Johnson
Contractor: John Kavanaugh
Granite Countertops: Stoneworks
Cabinets: Mowdy Cabinetry
Photographer: Al Pursley, The Digital Studio
 Mason Lane Art Advisory Services
Amelie Belanger

Transitional living room photo in New York with white walls
Transitional living room photo in New York with white walls
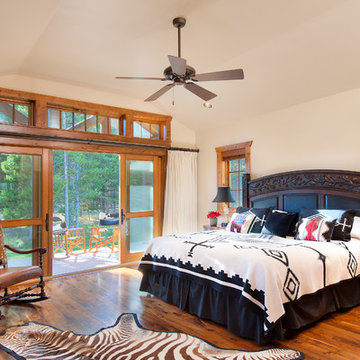
 Dubbe Moulder Architects
Example of a medium tone wood floor bedroom design in Other with beige walls
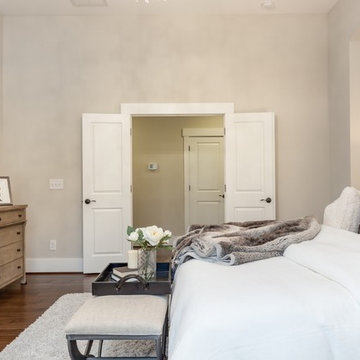
 Tranquil Designs LLC
This is the master bedroom. This room is just really gorgeous, it’s so simple yet so elegant. My idea for this room was simple white and clean. The client purchased this charcoal gray headboard with nail heads and I knew that with the white brick accent wall that bringing in different textures of white would be the key. The bedding are all white but different textures and I accented the bed with this gray fur blanket/pillow. At the foot of the bed, I wanted to add seating but I didn’t want a bench, so I added two metal frame stools with linen seats. I also created a seating area with a gray recliner/swivel chair and a white marble top side table with metal base. I didn’t want to use white furniture pieces, so I used (2) gray wash night stands and a dresser. I used white drapery and polished nickel drapery rods. I brought in some crystal lamps with white shades and accessories with metal picture frames, black books and jewelry boxes. The rug is a plush shag gray rug and I just had to add that crystal chandelier to complete the look.
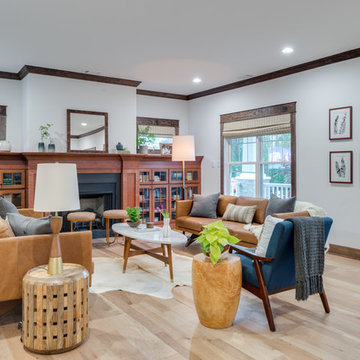
 Tri State Carpet Connections Incorporated
Example of a large transitional formal and enclosed light wood floor and brown floor living room design in New York with white walls, a standard fireplace, a metal fireplace and no tv
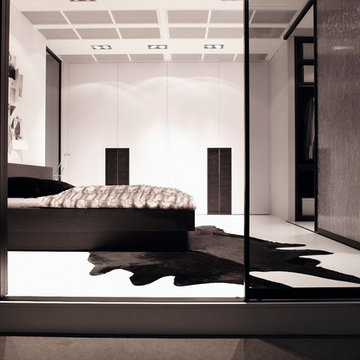
 Alexander Otis collection Llc.
Large minimalist master porcelain tile bedroom photo in Dallas with white walls and no fireplace

Sponsored
Columbus, OH
Structural Remodeling
Franklin County's Heavy Timber Specialists | Best of Houzz 2020!

 Kim Betzina Interiors
Mid-sized eclectic gender-neutral beige floor nursery photo in San Francisco with multicolored walls

 2id Interiors
Inspiration for a mid-sized scandinavian formal and open concept light wood floor and beige floor living room remodel in Miami with white walls, no fireplace and no tv



 27 Diamonds Interior Design
Inspiration for a transitional boy carpeted and beige floor nursery remodel in Orange County with blue walls

Sponsored
Columbus, OH
Structural Remodeling
Franklin County's Heavy Timber Specialists | Best of Houzz 2020!


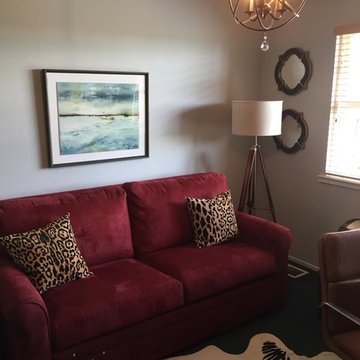
 Wyman Lane Interiors
Mid-sized elegant built-in desk home office photo in Salt Lake City with white walls
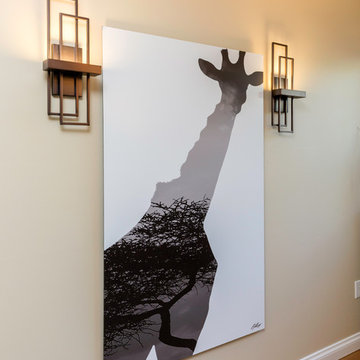
 Design It!
Jake Boyd Photography
Mid-sized trendy freestanding desk light wood floor home office photo in Other with beige walls
Mid-sized trendy freestanding desk light wood floor home office photo in Other with beige walls
12