
Search results for "Announcement" in Home Design Ideas
 Made To Last Custom Homes Ltd.
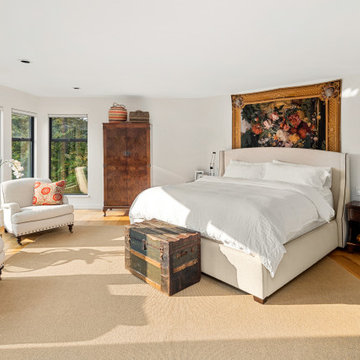
Our client fell in love with the original 80s style of this house. However, no part of it had been updated since it was built in 1981. Both the style and structure of the home needed to be drastically updated to turn this house into our client’s dream modern home. We are also excited to announce that this renovation has transformed this 80s house into a multiple award-winning home, including a major award for Renovator of the Year from the Vancouver Island Building Excellence Awards. The original layout for this home was certainly unique. In addition, there was wall-to-wall carpeting (even in the bathroom!) and a poorly maintained exterior.
There were several goals for the Modern Revival home. A new covered parking area, a more appropriate front entry, and a revised layout were all necessary. Therefore, it needed to have square footage added on as well as a complete interior renovation. One of the client’s key goals was to revive the modern 80s style that she grew up loving. Alfresco Living Design and A. Willie Design worked with Made to Last to help the client find creative solutions to their goals.
 Landscape Plus Ltd
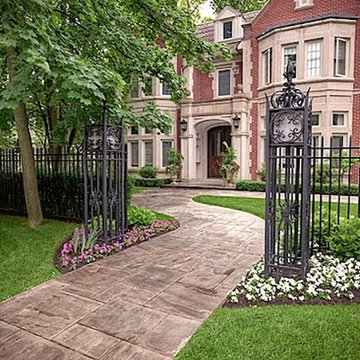
This may sound odd but sometimes when a project is finished it feels so obvious and natural that you wonder what could have been there before. Heritage ironwork and lighting border the front yard. A new walkway visually frames the main doorway.
Pool equipment is screened by a combination of brick walling, wooden doors and iron work. A stone arch announces the entrance to the backyard while stone walling dotted with carving inlays supports a hand hued oak arbor. Reclaimed 100 year old brick pavers border the pool. At the rear of the yard a pavilion can be found with a beautiful Rumford fireplace....
 Axis Mundi | Chicago
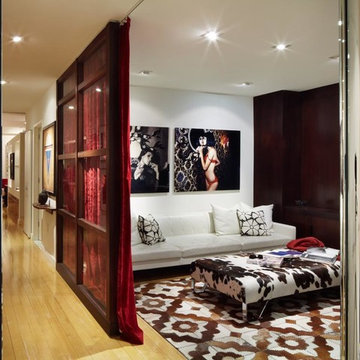
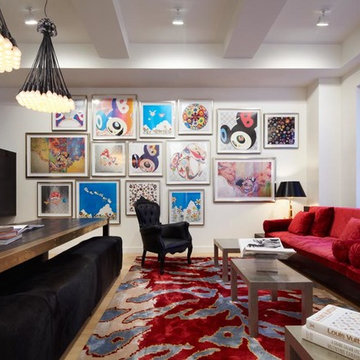
Good design must reflect the personality of the client. So when siblings purchased studios in Downtown by Philippe Starck, one of the first buildings to herald the revitalization of Manhattan’s Financial District, the aim was to create environments that were truly bespoke. The brother’s tastes jibed synchronously with the insouciant idea of France’s most popular prankster converting a building that once housed the buttoned-up offices of JP Morgan Chase. His collection of Takashi Murakami works, the gallery-like centerpiece of the main area, announces his boldness and flair up front, as do furnishings by Droog, Moooi and, of course Starck, as well as hide rugs and upholstery, and a predominantly red palette. His sister was after something soothing and discreet. So Axis Mundi responded with a neutrals and used glass to carve out a bedroom surrounded by drapes that transform it into a golden cocoon. Hide (albeit less flamboyantly applied) evokes a familial commonality, and built-in furniture and cabinetry optimize space restrictions inherent in studio apartments.
Design Team: John Beckmann, with Richard Rosenbloom
Photography: Mikiko Kikuyama
© Axis Mundi Design LLC
Find the right local pro for your project
 Mayer's Construction and Remodeling
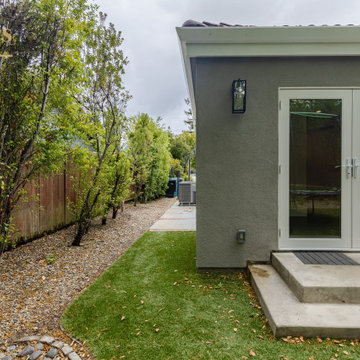
At Mayer's Construction & Remodeling, we're thrilled to announce the completion of our latest project: a stunning ADU (Accessory Dwelling Unit) addition in Menlo Park, CA. Our team of experts took on the challenge of designing and building a new unit that seamlessly integrates with the existing property. From the initial architectural plans to the finishing touches, we provided full-service solutions that transformed the space into a beautiful and functional living area. This ADU features a spacious new bathroom addition, complete with custom flooring, top-of-the-line fixtures, and expert installation. Our team took care of everything from painting to final detailing, ensuring that every aspect of the project met our high standards of quality and craftsmanship. We're proud to offer design to build services that help homeowners add value to their properties with beautiful and functional ADUs. If you're looking for an ADU addition in Menlo Park or the surrounding areas, look no further than Mayer's Construction & Remodeling. Contact us today to schedule a consultation and let's bring your vision to life.
 Landscape Plus Ltd
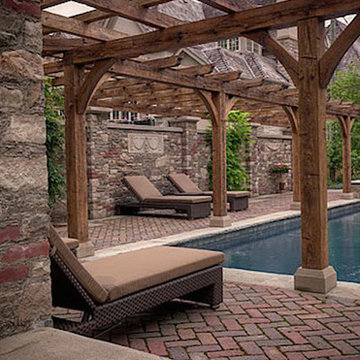
This may sound odd but sometimes when a project is finished it feels so obvious and natural that you wonder what could have been there before. Heritage ironwork and lighting border the front yard. A new walkway visually frames the main doorway.
Pool equipment is screened by a combination of brick walling, wooden doors and iron work. A stone arch announces the entrance to the backyard while stone walling dotted with carving inlays supports a hand hued oak arbor. Reclaimed 100 year old brick pavers border the pool. At the rear of the yard a pavilion can be found with a beautiful Rumford fireplace....
 Mayer's Construction and Remodeling
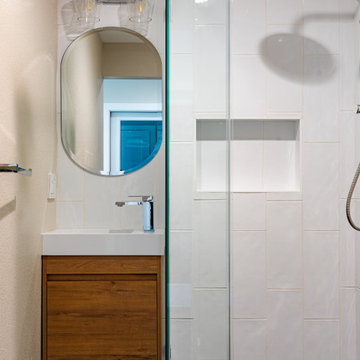
At Mayer's Construction & Remodeling, we're thrilled to announce the completion of our latest project: a stunning ADU (Accessory Dwelling Unit) addition in Menlo Park, CA. Our team of experts took on the challenge of designing and building a new unit that seamlessly integrates with the existing property. From the initial architectural plans to the finishing touches, we provided full-service solutions that transformed the space into a beautiful and functional living area. This ADU features a spacious new bathroom addition, complete with custom flooring, top-of-the-line fixtures, and expert installation. Our team took care of everything from painting to final detailing, ensuring that every aspect of the project met our high standards of quality and craftsmanship. We're proud to offer design to build services that help homeowners add value to their properties with beautiful and functional ADUs. If you're looking for an ADU addition in Menlo Park or the surrounding areas, look no further than Mayer's Construction & Remodeling. Contact us today to schedule a consultation and let's bring your vision to life.
 Mayer's Construction and Remodeling
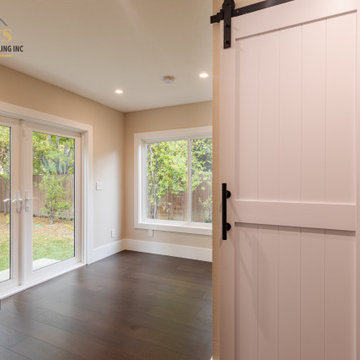
At Mayer's Construction & Remodeling, we're thrilled to announce the completion of our latest project: a stunning ADU (Accessory Dwelling Unit) addition in Menlo Park, CA. Our team of experts took on the challenge of designing and building a new unit that seamlessly integrates with the existing property. From the initial architectural plans to the finishing touches, we provided full-service solutions that transformed the space into a beautiful and functional living area. This ADU features a spacious new bathroom addition, complete with custom flooring, top-of-the-line fixtures, and expert installation. Our team took care of everything from painting to final detailing, ensuring that every aspect of the project met our high standards of quality and craftsmanship. We're proud to offer design to build services that help homeowners add value to their properties with beautiful and functional ADUs. If you're looking for an ADU addition in Menlo Park or the surrounding areas, look no further than Mayer's Construction & Remodeling. Contact us today to schedule a consultation and let's bring your vision to life.
 Mayer's Construction and Remodeling

At Mayer's Construction & Remodeling, we're thrilled to announce the completion of our latest project: a stunning ADU (Accessory Dwelling Unit) addition in Menlo Park, CA. Our team of experts took on the challenge of designing and building a new unit that seamlessly integrates with the existing property. From the initial architectural plans to the finishing touches, we provided full-service solutions that transformed the space into a beautiful and functional living area. This ADU features a spacious new bathroom addition, complete with custom flooring, top-of-the-line fixtures, and expert installation. Our team took care of everything from painting to final detailing, ensuring that every aspect of the project met our high standards of quality and craftsmanship. We're proud to offer design to build services that help homeowners add value to their properties with beautiful and functional ADUs. If you're looking for an ADU addition in Menlo Park or the surrounding areas, look no further than Mayer's Construction & Remodeling. Contact us today to schedule a consultation and let's bring your vision to life.
 Axis Mundi | Chicago
Good design must reflect the personality of the client. So when siblings purchased studios in Downtown by Philippe Starck, one of the first buildings to herald the revitalization of Manhattan’s Financial District, the aim was to create environments that were truly bespoke. The brother’s tastes jibed synchronously with the insouciant idea of France’s most popular prankster converting a building that once housed the buttoned-up offices of JP Morgan Chase. His collection of Takashi Murakami works, the gallery-like centerpiece of the main area, announces his boldness and flair up front, as do furnishings by Droog, Moooi and, of course Starck, as well as hide rugs and upholstery, and a predominantly red palette. His sister was after something soothing and discreet. So Axis Mundi responded with a neutrals and used glass to carve out a bedroom surrounded by drapes that transform it into a golden cocoon. Hide (albeit less flamboyantly applied) evokes a familial commonality, and built-in furniture and cabinetry optimize space restrictions inherent in studio apartments.
Design Team: John Beckmann, with Richard Rosenbloom
Photography: Mikiko Kikuyama
© Axis Mundi Design LLC
 Made To Last Custom Homes Ltd.

Our client fell in love with the original 80s style of this house. However, no part of it had been updated since it was built in 1981. Both the style and structure of the home needed to be drastically updated to turn this house into our client’s dream modern home. We are also excited to announce that this renovation has transformed this 80s house into a multiple award-winning home, including a major award for Renovator of the Year from the Vancouver Island Building Excellence Awards. The original layout for this home was certainly unique. In addition, there was wall-to-wall carpeting (even in the bathroom!) and a poorly maintained exterior.
There were several goals for the Modern Revival home. A new covered parking area, a more appropriate front entry, and a revised layout were all necessary. Therefore, it needed to have square footage added on as well as a complete interior renovation. One of the client’s key goals was to revive the modern 80s style that she grew up loving. Alfresco Living Design and A. Willie Design worked with Made to Last to help the client find creative solutions to their goals.
 Mayer's Construction and Remodeling
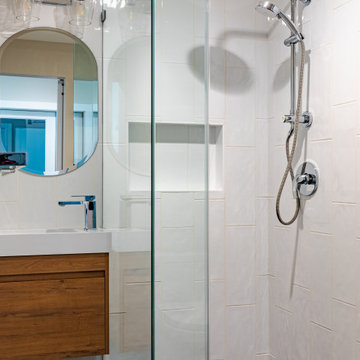
At Mayer's Construction & Remodeling, we're thrilled to announce the completion of our latest project: a stunning ADU (Accessory Dwelling Unit) addition in Menlo Park, CA. Our team of experts took on the challenge of designing and building a new unit that seamlessly integrates with the existing property. From the initial architectural plans to the finishing touches, we provided full-service solutions that transformed the space into a beautiful and functional living area. This ADU features a spacious new bathroom addition, complete with custom flooring, top-of-the-line fixtures, and expert installation. Our team took care of everything from painting to final detailing, ensuring that every aspect of the project met our high standards of quality and craftsmanship. We're proud to offer design to build services that help homeowners add value to their properties with beautiful and functional ADUs. If you're looking for an ADU addition in Menlo Park or the surrounding areas, look no further than Mayer's Construction & Remodeling. Contact us today to schedule a consultation and let's bring your vision to life.
 Mayer's Construction and Remodeling
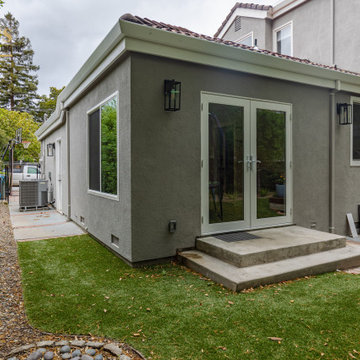
At Mayer's Construction & Remodeling, we're thrilled to announce the completion of our latest project: a stunning ADU (Accessory Dwelling Unit) addition in Menlo Park, CA. Our team of experts took on the challenge of designing and building a new unit that seamlessly integrates with the existing property. From the initial architectural plans to the finishing touches, we provided full-service solutions that transformed the space into a beautiful and functional living area. This ADU features a spacious new bathroom addition, complete with custom flooring, top-of-the-line fixtures, and expert installation. Our team took care of everything from painting to final detailing, ensuring that every aspect of the project met our high standards of quality and craftsmanship. We're proud to offer design to build services that help homeowners add value to their properties with beautiful and functional ADUs. If you're looking for an ADU addition in Menlo Park or the surrounding areas, look no further than Mayer's Construction & Remodeling. Contact us today to schedule a consultation and let's bring your vision to life.
 Mayer's Construction and Remodeling
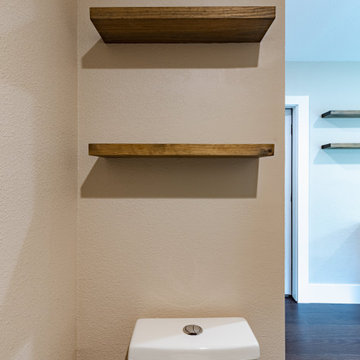
At Mayer's Construction & Remodeling, we're thrilled to announce the completion of our latest project: a stunning ADU (Accessory Dwelling Unit) addition in Menlo Park, CA. Our team of experts took on the challenge of designing and building a new unit that seamlessly integrates with the existing property. From the initial architectural plans to the finishing touches, we provided full-service solutions that transformed the space into a beautiful and functional living area. This ADU features a spacious new bathroom addition, complete with custom flooring, top-of-the-line fixtures, and expert installation. Our team took care of everything from painting to final detailing, ensuring that every aspect of the project met our high standards of quality and craftsmanship. We're proud to offer design to build services that help homeowners add value to their properties with beautiful and functional ADUs. If you're looking for an ADU addition in Menlo Park or the surrounding areas, look no further than Mayer's Construction & Remodeling. Contact us today to schedule a consultation and let's bring your vision to life.
 Landscape Plus Ltd
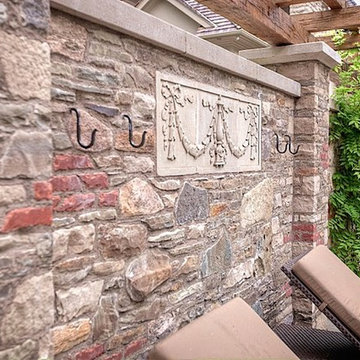
This may sound odd but sometimes when a project is finished it feels so obvious and natural that you wonder what could have been there before. Heritage ironwork and lighting border the front yard. A new walkway visually frames the main doorway.
Pool equipment is screened by a combination of brick walling, wooden doors and iron work. A stone arch announces the entrance to the backyard while stone walling dotted with carving inlays supports a hand hued oak arbor. Reclaimed 100 year old brick pavers border the pool. At the rear of the yard a pavilion can be found with a beautiful Rumford fireplace....

 Ky-Kan Coatings
Concrete can be made to look like any substance. Tile, stone, wood, brick, etc. With unlimited color options, Ky-Kan Coatings can transform any room in your home or business using lightweight, beautiful concrete.
 Green Mountain Builders

This beautiful home in one of Bonita Springs’ premier golf and country club communities underwent a spectacular makeover by Green Mountain Builders. Green Mountain Builders has just announced the completion of an extensive remodeling of a luxury home in Pelican Landing, Bonita Springs, Florida. The transitional-inspired style makeover provides transformed outdoor and indoor living areas. The remodel focused on altering the floor plan resulting in a dramatic open concept and modifying the wall between the living room and family room. Additional floor plan changes included converting the dining room into a spacious office by closing in the wall to the dining room and adding a set of French Doors for access.
The open kitchen features gorgeous contemporary cabinetry, glass enclosed upper white cabinets and floating shelves for displaying special settings and collections. The newly constructed expansive island with ample seating, is detailed with a Cristallo quartzite countertop featuring customized linear LED lights above. The ceiling is spectacular—adorned with an exotic-looking wood ceiling and decorative beams. All appliances and fixtures are high-end with upgraded finishes.
 Poolscapes of Charlotte
We are excited to announce that we have formally changed the name of our business from
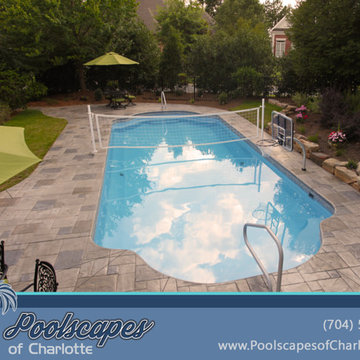
San Juan Pools of Charlotte to Poolscapes of Charlotte. We decided to change our name (but not our corporate structure) due to the growth and evolution of our business. We feel the name “Poolscapes” better reflects the full service capabilities of our company and the expertise to build the back yard of your dreams. We proudly install the best fiberglass pools in the industry made by San Juan Fiberglass Pools.
Whatever your needs, you can count on Poolscapes of Charlotte to deliver the highest quality products and services. We are the Carolina’s premier fiberglass pool builder, with over 500 pools and spas installed in the Charlotte metro area since 1999. We have an “A+” rating for over 14 consecutive years from the Better Business Bureau, we have an “A” rating from Angie's List, and we have won several prestigious national awards for excellence and design. Our pools built here in the Charlotte area have been published in seven national magazines.
We can customize your pool with a wide variety of accessories and options including salt generators, fountains, waterfalls, spillover spas, automatic pool cleaners, multi-color LED lighting, swim jet systems, glass or ceramic tile, fire & water features and many custom decking features including stamped concrete, travertine, natural stone, acrylic coatings, pavers & more. We can customize your backyard with fire places, fire pits, raised planter beds, retaining walls, outdoor kitchens, fencing, landscaping, irrigation and more.
Please call or email us for a backyard consultation & poolscape design.
(704) 544-0424
info@poolsofcharlotte.com
http://www.poolsofcharlotte.com

 Made To Last Custom Homes Ltd.

Our client fell in love with the original 80s style of this house. However, no part of it had been updated since it was built in 1981. Both the style and structure of the home needed to be drastically updated to turn this house into our client’s dream modern home. We are also excited to announce that this renovation has transformed this 80s house into a multiple award-winning home, including a major award for Renovator of the Year from the Vancouver Island Building Excellence Awards. The original layout for this home was certainly unique. In addition, there was wall-to-wall carpeting (even in the bathroom!) and a poorly maintained exterior.
There were several goals for the Modern Revival home. A new covered parking area, a more appropriate front entry, and a revised layout were all necessary. Therefore, it needed to have square footage added on as well as a complete interior renovation. One of the client’s key goals was to revive the modern 80s style that she grew up loving. Alfresco Living Design and A. Willie Design worked with Made to Last to help the client find creative solutions to their goals.

 Zelaya Properties LLC
We used: Custom cherry cabinetry in Arts & Crafts Shaker style by Kabinart in Boulder and Espresso stains. Liberty Hardware Venetian bronze 1-1/2" cabinet knobs. KitchenAid Architect II Series 22 CF counter-depth French door refrigerator. KitchenAid Architect Series II 27" convection single wall oven. KitchenAid 36" 6-burner dual fuel freestanding commercial-style range. KitchenAid Architect II Series 24" dishwasher. Sharp Insight Pro Series 24" built-in microwave drawer (Model #KB6524PS). Crystorama Solaris 12" wide pendant lights in English bronze. Granite countertops in Brown Fantasy. 3"x6" polished marble backsplash.
Paint colors:
Walls: Glidden Silver Cloud 30YY 63/024
Ceilings/Trims/Doors: Glidden Swan White GLC23
Robert B. Narod Photography
36