
Search results for "Another's" in Home Design Ideas

 Orren Pickell Building Group
**Project Overview**
This new construction home is built next to a picturesque lake, and the bar adjacent to the kitchen and living areas is designed to frame the breathtaking view. This custom, curved bar creatively echoes many of the lines and finishes used in other areas of the first floor, but interprets them in a new way.
**What Makes This Project Unique?**
The bar connects visually to other areas of the home custom columns with leaded glass. The same design is used in the mullion detail in the furniture piece across the room. The bar is a flowing curve that lets guests face one another. Curved wainscot panels follow the same line as the stone bartop, as does the custom-designed, strategically implemented upper platform and crown that conceal recessed lighting.
**Design Challenges**
Designing a curved bar with rectangular cabinets is always a challenge, but the greater challenge was to incorporate a large wishlist into a compact space, including an under-counter refrigerator, sink, glassware and liquor storage, and more. The glass columns take on much of the storage, but had to be engineered to support the upper crown and provide space for lighting and wiring that would not be seen on the interior of the cabinet. Our team worked tirelessly with the trim carpenters to ensure that this was successful aesthetically and functionally. Another challenge we created for ourselves was designing the columns to be three sided glass, and the 4th side to be mirrored. Though it accomplishes our aesthetic goal and allows light to be reflected back into the space this had to be carefully engineered to be structurally sound.
Photo by MIke Kaskel

 STEPHANIE BRADSHAW
PHOTOGRAPHY: Stacy Zarin Goldsberg

Dining room - contemporary wallpaper dining room idea in DC Metro
Dining room - contemporary wallpaper dining room idea in DC Metro
Find the right local pro for your project

 Design Lifestyles, LLC
Michael Hunter Photography

Kitchen/dining room combo - mid-sized transitional dark wood floor and brown floor kitchen/dining room combo idea in Dallas with blue walls
Kitchen/dining room combo - mid-sized transitional dark wood floor and brown floor kitchen/dining room combo idea in Dallas with blue walls

 Ghislaine Viñas Interior Design
Garrett Rowland
Kids' bedroom - bedroom coastal gender-neutral carpeted and multicolored floor kids' bedroom idea in New York with white walls
Kids' bedroom - bedroom coastal gender-neutral carpeted and multicolored floor kids' bedroom idea in New York with white walls
 User

UserFreestanding bathtub - transitional master beige tile and subway tile mosaic tile floor freestanding bathtub idea in New York with recessed-panel cabinets, dark wood cabinets, beige walls, an undermount sink and a hinged shower door

Sponsored
Sunbury, OH

J.Holderby - Renovations
Franklin County's Leading General Contractors - 2X Best of Houzz!
 Andrii Zhulidov Photography
© Andrii Zhulidov
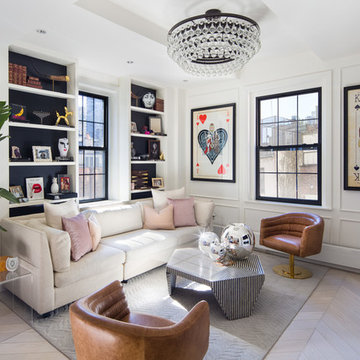
Example of a transitional light wood floor and beige floor living room design in New York with white walls
Example of a transitional light wood floor and beige floor living room design in New York with white walls
 O’Hara Interiors
Martha O'Hara Interiors, Interior Design & Photo Styling | Nor-Son Inc, Remodel | Troy Thies, Photography
Please Note: All “related,” “similar,” and “sponsored” products tagged or listed by Houzz are not actual products pictured. They have not been approved by Martha O’Hara Interiors nor any of the professionals credited. For information about our work, please contact design@oharainteriors.com.
 William Prull
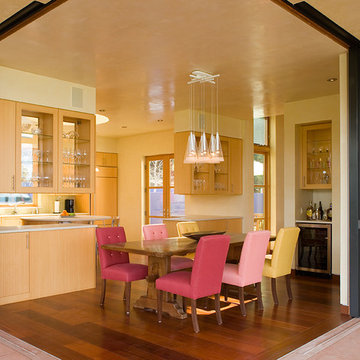
The walls disappear to open this dining space to the outdoors.
Example of a trendy dark wood floor dining room design in Albuquerque with beige walls
Example of a trendy dark wood floor dining room design in Albuquerque with beige walls

 Miera Melba
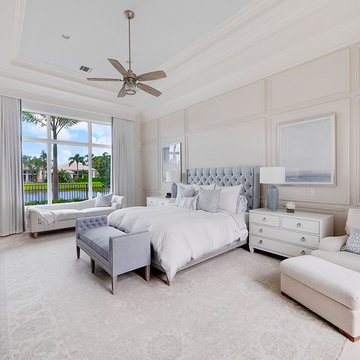
Bedroom - coastal master beige floor bedroom idea in Miami with beige walls and no fireplace

 Windhill+Co.
This family’s intention was clear – to create a well-functioning home for their busy family that will continue to be just as well-functioning in the future. With a wish list that included open kitchen and dining spaces, a guest bedroom, and a fresh, modernized master suite, this renovation left the owners delighted. The shifting of the kitchen created a mudroom area resulting in a happy landing space for the family returning from activities. The new mudroom casts a warm glow with an ample black walnut-topped bench. Handsfree entering the kitchen, the large island and coffered ceiling well defines this space. The cook’s Lacanche Saulieu black enamel range is a show-stopper, topped off with a uniquely custom maple hood. A pleasant hideaway, the Benjamin Moore wrought iron painted cabinetry and shelving in the butler’s pantry is both practical and pretty with a quick peek out to the backyard.
The upstairs bedrooms and bathrooms were reenergized with new tile, fixtures, and updated a/v. A Newburyport Blue vanity makes for a cheery children’s bath. A more sophisticated black satin vanity in the master bath compliments the basketweave tile rug created in cool and classy Walker Zanger stone tile. Lit from above, the frameless medicine cabinet mirrors’ simplicity let the gunmetal faucets ‘shine’. Down the hall, the family laundry room’s charming tile and easy function gives hope that every family member will chip in with the chores.


 Nine O Nine Home
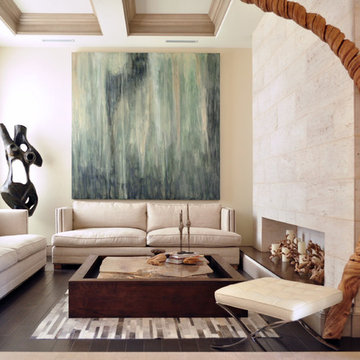
Living room - small contemporary formal and open concept dark wood floor living room idea in Austin with beige walls and no tv
 Sicora Design/Build

Transitional wood-look tile floor, brown floor and wallpaper powder room photo in Minneapolis with multicolored walls and a wall-mount sink
 Leah Atkins Design, LLC
Deborah Llewellyn

Bathroom - traditional bathroom idea in Atlanta with a one-piece toilet and a pedestal sink
Bathroom - traditional bathroom idea in Atlanta with a one-piece toilet and a pedestal sink
 LITTRELL Architecture + Design
Kat Alves

Example of a bedroom tuscan boy medium tone wood floor and brown floor kids' bedroom design in Sacramento with white walls
Example of a bedroom tuscan boy medium tone wood floor and brown floor kids' bedroom design in Sacramento with white walls

Sponsored
Columbus, OH

Snider & Metcalf Interior Design, LTD
Leading Interior Designers in Columbus, Ohio & Ponte Vedra, Florida
 Pinney Designs

We love the mix of the orchid-purple counter stool upholstery in this crisp, white kitchen. The decorative chandelier over the island in polished nickel adds a modern edge.
On the island we mixed walnut with a white quartz, the warmth of the walnut in the dining part of the island creates a welcoming space to linger while the other side of the island serves as additional work and prep space.
Jessica Delaney Photography


 Fenton & Fenton

Living room - contemporary formal and open concept painted wood floor and black floor living room idea in Melbourne with white walls
32