
Search results for "Answers" in Home Design Ideas

 Building Designers Association of Australia
Located on a heritage-lined street in Melbourne’s Williamstown, a young family were seeking a contemporary home with ample room to grow. Benni Trajcevski of Achieve Design Group answered their call, creating the epitome of modern living concealed behind a modest façade. To achieve the long wish list including large indoor and outdoor gathering spaces to entertain family and friends, separate adult and children living and sleeping zones, and a pool suitable for year-round use, Benni has maximised every inch of the block. Seamless transitional spaces link inside with out. This flow between the indoors and outdoors is a key feature of the home, achieved through generous open floor planning and glazing. For example, large hidden sliding doors allow the pool to be closed-off for use in winter; acrylic glass panels link the pool with the sunken lounge, which includes a fire pit for year-round comfort. The inclusion of a courtyard and voids throughout create separate useable zones while maintaining the feeling of spaciousness. Orientated to the north and surrounded with floor to ceiling windows to optimise natural light, the courtyard divides the formal lounge area with the informal living area, while the first floor is divided into four separate wings for privacy and functionality. The interiors are detailed with quality materials and finishes to achieve a sleek and sophisticated aesthetic. Contrasting materials in muted tones, including tiles, steel and lightweight timbers are featured throughout. Corian and a moss green wall are unexpected features.

 Paul Lopa Designs
Traditional Kitchen Renovation & Design Of A First Floor Ranch.
See what our client say about Paul Lopa Designs:
It went as smooth as it possibly could go. The only bumps in the road was with what we found during demolition, you never know what your gonna run into when all the walls,floors and fixtures come out. Paul had explained to us that depending on what we found under all the out dated stuff it might take a little longer. Paul was there doing the work with his workers he showed up on time and finished on schedule. It was no problem being in touch with Paul because he answered his phone or got back to us in a timely fashion. He has an excellent sense of design he knows what goes well together and makes the house flow with comfort and usability.
(R)Haw Ron
 Building Designers Association of Australia
Located on a heritage-lined street in Melbourne’s Williamstown, a young family were seeking a contemporary home with ample room to grow. Benni Trajcevski of Achieve Design Group answered their call, creating the epitome of modern living concealed behind a modest façade. To achieve the long wish list including large indoor and outdoor gathering spaces to entertain family and friends, separate adult and children living and sleeping zones, and a pool suitable for year-round use, Benni has maximised every inch of the block. Seamless transitional spaces link inside with out. This flow between the indoors and outdoors is a key feature of the home, achieved through generous open floor planning and glazing. For example, large hidden sliding doors allow the pool to be closed-off for use in winter; acrylic glass panels link the pool with the sunken lounge, which includes a fire pit for year-round comfort. The inclusion of a courtyard and voids throughout create separate useable zones while maintaining the feeling of spaciousness. Orientated to the north and surrounded with floor to ceiling windows to optimise natural light, the courtyard divides the formal lounge area with the informal living area, while the first floor is divided into four separate wings for privacy and functionality. The interiors are detailed with quality materials and finishes to achieve a sleek and sophisticated aesthetic. Contrasting materials in muted tones, including tiles, steel and lightweight timbers are featured throughout. Corian and a moss green wall are unexpected features.
Find the right local pro for your project

 Fantastic Floors
This warm, modern living room is cozy enough to offer a great place to read, yet open enough to invite guests over.
In the flooring industry, there’s no shortage of competition. If you’re looking for hardwoods, you’ll find thousands of product options and hundreds of people willing to install them for you. The same goes for tile, carpet, laminate, etc.
At Fantastic Floors, our mission is to provide a quality product, at a competitive price, with a level of service that exceeds our competition. We don’t “sell” floors. We help you find the perfect floors for your family in our design center or bring the showroom to you free of charge. We take the time to listen to your needs and help you select the best flooring option to fit your budget and lifestyle. We can answer any questions you have about how your new floors are engineered and why they make sense for you…all in the comfort of our home or yours.
We work with designers, retail customers, commercial builders, and real estate investors to improve an existing space or create one that is totally new and unique...and we’d love to work with you.

 Pro Dunk Hoops
There it is, Linda's Pro Dunk Platinum Basketball beautifully displayed in their driveway. The playing area is 25 feet wide and 56 feet deep. Six pictures of their goal attached. Linda and her family did a lot of research on goals before purchasing and they could not be more pleased with the solid quality, ease of installation, personal service with answering their questions, meeting their delivery date and superior look of their hoop. Their residence is located in Woodstock Virginia. This is a Pro Dunk Platinum Basketball System that was purchased in May of 2011. It was installed on a 25 ft wide by a 56 ft deep playing area in Woodstock, VA. Browse all of Linda T's photos navigate to: http://www.produnkhoops.com/photos/albums/linda-25x56-pro-dunk-platinum-basketball-system-643/

 Hom Personal Interiors
They had an Apartment in Tokyo.
They had an Estate in Dallas.
But what they really wanted was to be, "At the Lake".
So they bought a contractor-built house nestled by a pristine Lake.
They Sighed at the beautiful view. They Sighed at the inside of the house.
They wanted it to feel more like them, more like a home.
SO... they called HOM.
After just 3 Meetings all agreed on what to do!
Make it Warm, Modern, Cozy, and Striking.
The Family left for Tokyo.
And HOM. went to work.
HOM. added a New Metal Railing.
HOM. added reclaimed wooden beams from nearby Barns.
HOM. added Large Original Art Pieces that were interpretations of the Rocks in the nearby Stream running through their Property.
HOM. added multi-functional seating. More Dramatic Lighting. Accessories that were personal but did not over “ooze” the Lake idea. It became a Personal HOM.
A HOM. they wanted, “At the Lake”.
When the Family returned from Tokyo for a Thanksgiving Gathering, all were stunned.
They now had, at last, a HOM. “At the Lake”.
Two Years later... One of the daughters was getting married.
The Parents offered to throw her wedding anywhere in the world she would like.
Her answer was, I want to get married...
"At the Lake".
 Wild Child
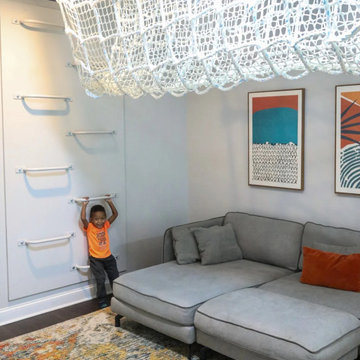
This kids climbing playroom is built for action, designed for three energetic boys ages 4-8! We turned a 20 x 35-foot open space into an ultimate play haven, featuring a climbing wall, a cargo net tunnel, swings, a trapeze, and a climbing rope, all in a ninja warrior style. As the mom of these three boys put it, “It’s the answer to every rainy day and helps my boys regulate in the mornings before school. They've gained so much independence, strength, and confidence in their playroom!” The family loves how the playroom encourages physical activity and imaginative play while looking great in their home. Plus, the design perfectly accounts for the kids' unique abilities and interests, making it both fun and functional.

Sponsored
Sunbury, OH

J.Holderby - Renovations
Franklin County's Leading General Contractors - 2X Best of Houzz!
 Fantastic Floors
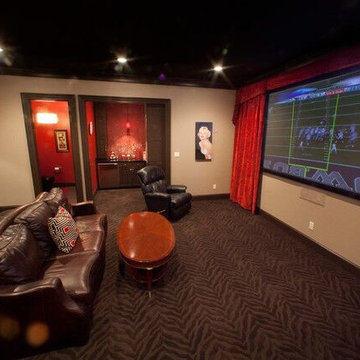
A full-wall TV makes this man cave the ultimate football-watching area.
In the flooring industry, there’s no shortage of competition. If you’re looking for hardwoods, you’ll find thousands of product options and hundreds of people willing to install them for you. The same goes for tile, carpet, laminate, etc.
At Fantastic Floors, our mission is to provide a quality product, at a competitive price, with a level of service that exceeds our competition. We don’t “sell” floors. We help you find the perfect floors for your family in our design center or bring the showroom to you free of charge. We take the time to listen to your needs and help you select the best flooring option to fit your budget and lifestyle. We can answer any questions you have about how your new floors are engineered and why they make sense for you…all in the comfort of our home or yours.
We work with designers, retail customers, commercial builders, and real estate investors to improve an existing space or create one that is totally new and unique...and we’d love to work with you.
 Fantastic Floors
As a leading flooring manufacturer, Shaw Floors knows how to create beautiful, durable, and innovated flooring at a reasonable price. Upgrade your home this season with luxurious Shaw flooring from Fantastic Floors.
In the flooring industry, there’s no shortage of competition. If you’re looking for hardwoods, you’ll find thousands of product options and hundreds of people willing to install them for you. The same goes for tile, carpet, laminate, etc.
At Fantastic Floors, our mission is to provide a quality product, at a competitive price, with a level of service that exceeds our competition. We don’t “sell” floors. We help you find the perfect floors for your family in our design center or bring the showroom to you free of charge. We take the time to listen to your needs and help you select the best flooring option to fit your budget and lifestyle. We can answer any questions you have about how your new floors are engineered and why they make sense for you…all in the comfort of our home or yours.
We work with designers, retail customers, commercial builders, and real estate investors to improve an existing space or create one that is totally new and unique...and we’d love to work with you.
 Stone Painting
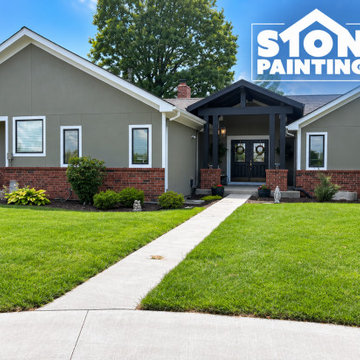
Exterior work in Kansas City runs on the weather’s schedule, and this Overland Park project landed right in the middle of a wet stretch. Rain pushed days around, which is exactly when a lot of homeowners lose track of what’s happening with their own house. We didn’t want that here.
Leo and the crew stayed in close contact with Stacy the whole way through. When the forecast changed, she heard about it from us before she had to ask, along with what the new plan looked like. That’s the part she called out first when the job was done.
Stacy also added two extras to the scope:
Screen cleaning, so the windows looked as finished as the rest of the exterior
Extra treatment for hard water spots that regular washing wouldn’t lift
The crew treated the property with care from start to finish, and the end result came out spotless with no streaks. Stacy left us a five-star review and recommended us without hesitation.
Every Stone Painting project runs the same way: a fixed written quote before we leave your driveway, a text at the end of each workday, and a final walkthrough before the balance is due, backed by our up to 5-year written workmanship warranty. Rain or shine, you shouldn’t have to chase your contractor for answers.
We Take the Pain Out of Painting.
 Dirty Dirt Soil Company
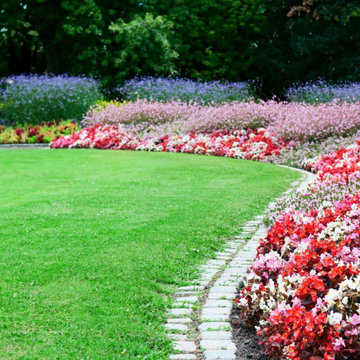
For independent garden centers, choosing which soil products to carry is about more than filling shelf space. Customers come through the door with different plants, growing conditions, and gardening goals. One may be starting vegetable seeds; another may be building a raised bed, while someone else may need soil for flowers in containers.
The challenge is making sure the soil selection can meet those different needs while making it easy for customers to understand which product is right for their project.
A thoughtfully selected soil assortment can help independent garden centers do both.
Dirty Dirt Soil Company brings more than 50 years of independent garden-center experience to its soil products, with purpose-driven blends for seed starting, containers, raised beds, landscape beds and soil conditioning, along with composted topsoil and high-quality mulch. The philosophy is straightforward: different gardening jobs call for different soil solutions, and giving retailers thoughtfully crafted options helps them give their customers better answers.
 Hello Norden
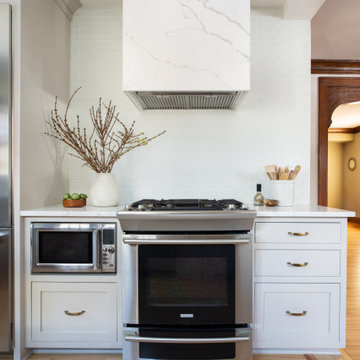
What do you do when you live in a historic Craftsman house full of original architectural details, love mid-century design, and are a husband and wife with opposing preferences? The answer? Schmoosh them all together. While one wanted painted cabinetry, the other wanted stained. So we did both. We designed the sink cabinet to match the dining room hutch so there are elements in the kitchen that look like it was made 120 years ago. The sink cabinet and window have their moment as the focal point of that wall. But then you bounce to the other side and are surprised by a modern slab hood and matte glass backsplash tile all the way up, with no cabinetry so that the hood can just breath. Since a lot of the kitchen is painted, we went period-correct with vintage-inspired lighting and pulls and gorgeous thick mouldings. We curved the cabinetry to the back wall adding lots of extra storage in this galley kitchen and put it up on legs to create a lighter furniture effect. We custom-designed a hanging shelf rack above the window for additional storage and another wow-moment as the view when you enter the kitchen. They brought their love of mid-century in on the wallpaper only, so that should someone with different styles purchase the home, nothing more permanent would have to change. We danced from modern to historic, from his to her style, and the project came out with just the right balance between them all.
 Lincoln Lighthill Architect
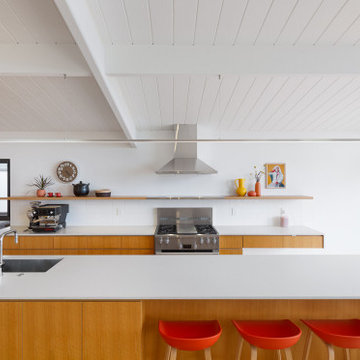
How do you improve on midcentury modern? Lincoln Lighthill Architect’s extensive renovation of an early 60's, Eichler-esque home on Twin Peaks answers the question by picking up where the original house left off, with simple but important updates that reimagine this unique home.
By replacing punched windows with walls of glass, removing interior walls and opening up a 40’ wide living space with a large steel moment frame, inserting skylights at key locations to bring light deep into the interior, and cantilevering a steel and timber deck off the front to take in the spectacular view, the full potential of the original design is realized.
The renovation included an inside and out rethinking of how the home functions, with new kitchen, bathrooms, and finishes throughout. A comprehensive energy upgrade included efficient windows, LED lighting and dimming controls, spray-foam insulation throughout, efficient furnace upgrades, and pre-wiring for a rooftop solar system.
Sponsored
Sunbury, OH
J.Holderby - Renovations
Franklin County's Leading General Contractors - 2X Best of Houzz!
 Dirty Dirt Soil Company
For independent garden centers, choosing which soil products to carry is about more than filling shelf space. Customers come through the door with different plants, growing conditions, and gardening goals. One may be starting vegetable seeds; another may be building a raised bed, while someone else may need soil for flowers in containers.
The challenge is making sure the soil selection can meet those different needs while making it easy for customers to understand which product is right for their project.
A thoughtfully selected soil assortment can help independent garden centers do both.
Dirty Dirt Soil Company brings more than 50 years of independent garden-center experience to its soil products, with purpose-driven blends for seed starting, containers, raised beds, landscape beds and soil conditioning, along with composted topsoil and high-quality mulch. The philosophy is straightforward: different gardening jobs call for different soil solutions, and giving retailers thoughtfully crafted options helps them give their customers better answers.

 Rae Muranski
Together, and in total freedom. ON-OFF is the expression of many Made in Italy craftsmanship cooperating - on the one hand - to design a whole and systematic project, on the other hand to offer even one single product to decorate convertible living/ sleeping areas. An actual system offering permanent solutions in terms of quality and design, and allowing at the same time to change a space from living to sleeping area depending on individual needs and never as a makeshift solution. So home becomes really usable by the widest variety of family units: big families, young couples, friends hosting friends, with the possibility to optimize small spaces in stable multi-functionality situations; one same room will become a real living or a real bedroom based on needs! The modularity, the range of materials, finishing and upholsteries is really complete and in contemporary-modern style; the raw materials selected to have the best aesthetic output and function. So there is nothing left to do but imagine your own home, for both big and small spaces you’ll find here the answer, the quality design and experience of ATL Group and Tumidei: together, but in total freedom.
 Building Designers Association of Australia
Located on a heritage-lined street in Melbourne’s Williamstown, a young family were seeking a contemporary home with ample room to grow. Benni Trajcevski of Achieve Design Group answered their call, creating the epitome of modern living concealed behind a modest façade. To achieve the long wish list including large indoor and outdoor gathering spaces to entertain family and friends, separate adult and children living and sleeping zones, and a pool suitable for year-round use, Benni has maximised every inch of the block. Seamless transitional spaces link inside with out. This flow between the indoors and outdoors is a key feature of the home, achieved through generous open floor planning and glazing. For example, large hidden sliding doors allow the pool to be closed-off for use in winter; acrylic glass panels link the pool with the sunken lounge, which includes a fire pit for year-round comfort. The inclusion of a courtyard and voids throughout create separate useable zones while maintaining the feeling of spaciousness. Orientated to the north and surrounded with floor to ceiling windows to optimise natural light, the courtyard divides the formal lounge area with the informal living area, while the first floor is divided into four separate wings for privacy and functionality. The interiors are detailed with quality materials and finishes to achieve a sleek and sophisticated aesthetic. Contrasting materials in muted tones, including tiles, steel and lightweight timbers are featured throughout. Corian and a moss green wall are unexpected features.
 Lincoln Lighthill Architect
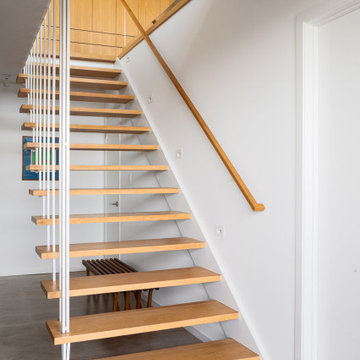
How do you improve on midcentury modern? Lincoln Lighthill Architect’s extensive renovation of an early 60's, Eichler-esque home on Twin Peaks answers the question by picking up where the original house left off, with simple but important updates that reimagine this unique home.
By replacing punched windows with walls of glass, removing interior walls and opening up a 40’ wide living space with a large steel moment frame, inserting skylights at key locations to bring light deep into the interior, and cantilevering a steel and timber deck off the front to take in the spectacular view, the full potential of the original design is realized.
The renovation included an inside and out rethinking of how the home functions, with new kitchen, bathrooms, and finishes throughout. A comprehensive energy upgrade included efficient windows, LED lighting and dimming controls, spray-foam insulation throughout, efficient furnace upgrades, and pre-wiring for a rooftop solar system.

 DekTek Tile
Beautiful deck transformation. The homeowner had composite that didn't last very long and was looking for a long-lasting low maintenance decking product. They installed DekTek Tile's stunning concrete deck tiles and exceeded all their expectation. Read their online review:
“For someone looking for a superior alternative to high maintenance wood decking - DekTek Tile exceeded all our expectations. The entire process from the first phone call to the completed job couldn’t had been any smoother. The staff at DekTek Tile were always available to answer questions and very easy to communicate with. Our choice of a custom Mocha colored tiles blended perfect with our other deck features. We were blown away with the final results, along with the countless compliments from family and friends.” ~ Richie S. - Monroe, Georgia

 Black Cat Interiors
Photo of Citrus Contemporary Living Room makeover by Black Cat Interiors.
Photos courtesy of Doug Wieringa Photography.
Small trendy kitchen/dining room combo photo in Seattle with white walls
Small trendy kitchen/dining room combo photo in Seattle with white walls

 Diehl Concrete
The first thing anyone sees when visiting your home is your driveway. Most driveways are plain gray concrete without any added finishes or textures. However, for a very reasonable price, you can add a touch of luxury. Stamped concrete and exposed aggregate finishes are a great way to give your driveway and property curb appeal. Not only do they come in a variety of patterns and colors, but they also provide a long-lasting surface that requires little maintenance.
Many of our customers come to us because their driveways have cracked and crumbled. Unfortunately, their driveways were created with little focus on doing the job right. Diehl Concrete is a locally owned small business that focuses on creating an aesthetically pleasing product that is also long lasting. We can replace your driveway with a quality aggregate, stamped, or traditional broom finish, which can make a huge difference in your home’s appearance.
With over 15 years in the concrete business, Diehl Concrete would be a great choice for your concrete driveway renovation. We take great pride in preparing and finishing all concrete projects, using only quality concrete products. The owner, Ryan Diehl, is personally involved with each and every project. Call today and he will evaluate your current driveway, answer your questions, and provide a free quote.
151