
Search results for "Answers" in Home Design Ideas

 IKAN Installations Inc.
IKAN Installations
Open concept kitchen - mid-sized contemporary u-shaped medium tone wood floor open concept kitchen idea in Vancouver with a double-bowl sink, shaker cabinets, quartz countertops, metallic backsplash, stainless steel appliances, a peninsula and white cabinets
Open concept kitchen - mid-sized contemporary u-shaped medium tone wood floor open concept kitchen idea in Vancouver with a double-bowl sink, shaker cabinets, quartz countertops, metallic backsplash, stainless steel appliances, a peninsula and white cabinets

 Distinctive Design + Build + Remodel
An expansive deck with built-in hot tub overlooks Lake Norman. Fiberon deck boards are a low-maintenance answer for people who want to spend more time relaxing on their deck than scraping and painting or staining it.
 Amazing Cabinetry & Bath
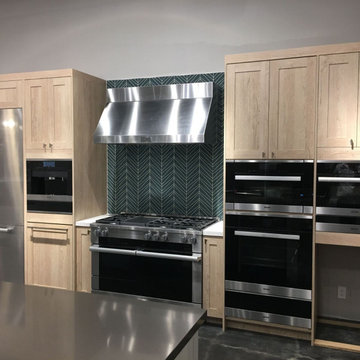
Explore cutting-edge answers, personalized joinery, luxury kitchen devices, and fashionable touches that suit how you live. Our team of trained professionals sees every detail of your work, ensuring that it is not only better to look at but also functional. If you want to enhance your property’s worth and have fun while cooking, kitchen remodeling options we offer to answer all these needs.
#kitchen_design
#kitchen
#interior_design
#kitchen_remodel
#kitchen_cabinets
#Laguna_Beach
Find the right local pro for your project

 Bernard Andre Photography
Spectrum Interior Design
I am the photographer and cannot answer any questions regarding the design, finishing, or furnishing. For any question you can contact the architect:
http://www.spectruminteriordesign.com/

 Edgewater Design Group
As written in Northern Home & Cottage by Elizabeth Edwards
Sara and Paul Matthews call their head-turning home, located in a sweet neighborhood just up the hill from downtown Petoskey, “a very human story.” Indeed it is. Sara and her husband, Paul, have a special-needs son as well as an energetic middle-school daughter. This home has an answer for everyone. Located down the street from the school, it is ideally situated for their daughter and a self-contained apartment off the great room accommodates all their son’s needs while giving his caretakers privacy—and the family theirs. The Matthews began the building process by taking their thoughts and
needs to Stephanie Baldwin and her team at Edgewater Design Group. Beyond the above considerations, they wanted their new home to be low maintenance and to stand out architecturally, “But not so much that anyone would complain that it didn’t work in our neighborhood,” says Sara. “We
were thrilled that Edgewater listened to us and were able to give us a unique-looking house that is meeting all our needs.” Lombardy LLC built this handsome home with Paul working alongside the construction crew throughout the project. The low maintenance exterior is a cutting-edge blend of stacked stone, black corrugated steel, black framed windows and Douglas fir soffits—elements that add up to an organic contemporary look. The use of black steel, including interior beams and the staircase system, lend an industrial vibe that is courtesy of the Matthews’ friend Dan Mello of Trimet Industries in Traverse City. The couple first met Dan, a metal fabricator, a number of years ago, right around the time they found out that their then two-year-old son would never be able to walk. After the couple explained to Dan that they couldn’t find a solution for a child who wasn’t big enough for a wheelchair, he designed a comfortable, rolling chair that was just perfect. They still use it. The couple’s gratitude for the chair resulted in a trusting relationship with Dan, so it was natural for them to welcome his talents into their home-building process. A maple floor finished to bring out all of its color-tones envelops the room in warmth. Alder doors and trim and a Doug fir ceiling reflect that warmth. Clearstory windows and floor-to-ceiling window banks fill the space with light—and with views of the spacious grounds that will
become a canvas for Paul, a retired landscaper. The couple’s vibrant art pieces play off against modernist furniture and lighting that is due to an inspired collaboration between Sara and interior designer Kelly Paulsen. “She was absolutely instrumental to the project,” Sara says. “I went through
two designers before I finally found Kelly.” The open clean-lined kitchen, butler’s pantry outfitted with a beverage center and Miele coffee machine (that allows guests to wait on themselves when Sara is cooking), and an outdoor room that centers around a wood-burning fireplace, all make for easy,
fabulous entertaining. A den just off the great room houses the big-screen television and Sara’s loom—
making for relaxing evenings of weaving, game watching and togetherness. Tourgoers will leave understanding that this house is everything great design should be. Form following function—and solving very human issues with soul-soothing style.

 Lumina Stone
Spectacularly elegant wall featuring LUNA LIGHT. The versatility of this color is undeniably infinite, the perfect answer to almost any room which needs personality and an enveloping feeling all in one.



Sponsored
Sunbury, OH

J.Holderby - Renovations
Franklin County's Leading General Contractors - 2X Best of Houzz!

 Successful Staging/Bobbie McGrath
Unusual details, such as the built-in bookcase in this kitchen, demand an answer of how best to use them when a home enters the market. The use of glass jars, simple contrasting boxes and wrapped cookbooks provide the answer while still allowing for a clean photo. Bobbie McGrath / Successful Staging


 Walker Home Design
Eat-in kitchen - large traditional light wood floor and brown floor eat-in kitchen idea in Salt Lake City with an undermount sink, recessed-panel cabinets, dark wood cabinets, granite countertops, gray backsplash, ceramic backsplash, stainless steel appliances and an island

 Carousel Designs
This lovely collection is feminine all the way! The elegant Damask print coupled with a touch of shabby chic makes our Lilac and Gray Damask Collection the perfect answer for creating a unique nursery. The ruffled bumper and our fabulous 3 tier ruffled crib skirt combine to create a one-of-a-kind crib bedding set for your little princess. What little girl wouldn't love these ruffles? Soft shades of lilac and silver gray with a splash of pink take this chic look to a whole new level.
Made in the USA by Carousel Designs.

 Drewett Works
The unique opportunity and challenge for the Joshua Tree project was to enable the architecture to prioritize views. Set in the valley between Mummy and Camelback mountains, two iconic landforms located in Paradise Valley, Arizona, this lot “has it all” regarding views. The challenge was answered with what we refer to as the desert pavilion.
This highly penetrated piece of architecture carefully maintains a one-room deep composition. This allows each space to leverage the majestic mountain views. The material palette is executed in a panelized massing composition. The home, spawned from mid-century modern DNA, opens seamlessly to exterior living spaces providing for the ultimate in indoor/outdoor living.
Project Details:
Architecture: Drewett Works, Scottsdale, AZ // C.P. Drewett, AIA, NCARB // www.drewettworks.com
Builder: Bedbrock Developers, Paradise Valley, AZ // http://www.bedbrock.com
Interior Designer: Est Est, Scottsdale, AZ // http://www.estestinc.com
Photographer: Michael Duerinckx, Phoenix, AZ // www.inckx.com

 Skapa Design
This lovely transitional home in Minnesota's lake country pairs industrial elements with softer formal touches. It uses an eclectic mix of materials and design elements to create a beautiful yet comfortable family home.
Sponsored
Sunbury, OH
J.Holderby - Renovations
Franklin County's Leading General Contractors - 2X Best of Houzz!

 Ribbon & Reed Cabinetry
Photo by Peter Rymwid
Example of a mid-sized eclectic formal and enclosed medium tone wood floor living room design in New York with beige walls
Example of a mid-sized eclectic formal and enclosed medium tone wood floor living room design in New York with beige walls

 Schroeder
This photo features Milliken's Stitches nylon carpet. The carpet was sourced and installed by Schroeder. **We can only answer questions about the carpet.**
Design by Butter Lutz Interiors. Photos by Patrick Wong.

 Whispering Pines Furniture
Some of the rustic features are softened, yet it maintains that classic air of simplicity. If you're looking for a hint of the classic look, but with more versatility for your own interior design, this is the answer.
 Schroeder
This photo features Milliken's Stitches nylon carpet. The carpet was sourced and installed by Schroeder. **We can only answer questions about the carpet.**
Design by Butter Lutz Interiors. Photos by Patrick Wong.
 Schroeder
This photo features Milliken's Delicate Frame nylon carpet. The carpet was sourced and installed by Schroeder. **We can only answer questions about the carpet.**
Design by Butter Lutz Interiors. Photos by Patrick Wong.

 Budget Blinds of Branson, Hollister and Lampe
If you are looking for an environmentally friendly window treatment, a woven wood shade is the answer. They are made from 100% organic materials.
Elegant master stone slab bathroom photo in DC Metro with gray walls
Elegant master stone slab bathroom photo in DC Metro with gray walls
 Schroeder
The carpet is STARK Carpet.
*We can only answer questions about the carpet/area rug.* Photos by Trent Lee Photography.
Elegant bedroom photo in Austin
Elegant bedroom photo in Austin
44