
Search results for "Answers" in Home Design Ideas

 Drewett Works
The unique opportunity and challenge for the Joshua Tree project was to enable the architecture to prioritize views. Set in the valley between Mummy and Camelback mountains, two iconic landforms located in Paradise Valley, Arizona, this lot “has it all” regarding views. The challenge was answered with what we refer to as the desert pavilion.
This highly penetrated piece of architecture carefully maintains a one-room deep composition. This allows each space to leverage the majestic mountain views. The material palette is executed in a panelized massing composition. The home, spawned from mid-century modern DNA, opens seamlessly to exterior living spaces providing for the ultimate in indoor/outdoor living.
Project Details:
Architecture: Drewett Works, Scottsdale, AZ // C.P. Drewett, AIA, NCARB // www.drewettworks.com
Builder: Bedbrock Developers, Paradise Valley, AZ // http://www.bedbrock.com
Interior Designer: Est Est, Scottsdale, AZ // http://www.estestinc.com
Photographer: Michael Duerinckx, Phoenix, AZ // www.inckx.com

 L&L Concrete Contractors
Our team is committed to quality and we are always available to answer any questions. For a free estimate, call 281-777-4807 today!
Inspiration for a southwestern pool remodel in Houston
Inspiration for a southwestern pool remodel in Houston

 Schroeder
This photo features Milliken's Stitches nylon carpet. The carpet was sourced and installed by Schroeder. **We can only answer questions about the carpet.**
Design by Butter Lutz Interiors. Photos by Patrick Wong.
Find the right local pro for your project

 Ana Williamson
Paul Dyer Photography
Keith Willig Landscape Architecture.
While we appreciate your love for our work, and interest in our projects, we are unable to answer every question about details in our photos. Please send us a private message if you are interested in our architectural services on your next project.
 Schroeder
Area rug was custom made by Schroeder. The material is STARK Carpet.
*We can only answer questions about the carpet/area rug.* Photos by Trent Lee Photography.

 NewWall
Wallpaper by Marimekko. Available exclusively at NewWall.com | On the Marimekko U.S. homepage, Frekvenssi designer Harri Koskinin answers his designer profile questions with answers that are straight with an edge, like “I relax…all the time”. We like his attitude, just like we love the graphic simplicity of Frekvenssi.

 Deck Remodelers.com
This awesome three level deck comes complete with it's own bluestone turret and gas fire feature. The elevated bluestone decking adds an unexpected natural texture; the mood of the setting is open air. The circular seating around the fire allows for conversation or quiet reflection.
The outdoor kitchen was added to streamline entertaining, while answering the need for everyday convenience.
EP Henry stone veneer topped with black granite countertops craft a rich kitchen setting likened to an upscale indoor design. The kitchen is complete with a Viking Grille, sink with a built in cutting board and built in storage. The island bar is built to party.

Sponsored
Sunbury, OH

J.Holderby - Renovations
Franklin County's Leading General Contractors - 2X Best of Houzz!


 Meschi Construction Inc.
Inspiration for a coastal multicolored two-story mixed siding flat roof remodel

 JMP Interiors
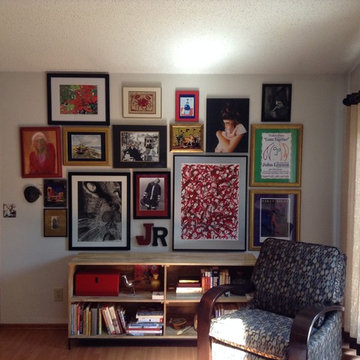
Client was looking to display her Art. She is extremely talented and eclectic, and a gallery wall the answer. We kept an over all theme with black, white, red, and gold. West elm low bookcase to ground the intense are pulls the look together.

 Kitchen Solvers of Fort Lauderdale
Check out this beautiful kitchen remodeling project we just completed in Bal Harbour, FL. The homeowner contacted us from Argentina because she wanted to do the refacing of the kitchen in her apartment. She had a great surprise when we answered her call, and someone answered her not only in Spanish, but also with an Argentine accent. She was wanting to give a modern look to her beautiful beachfront apartment. She went with slab doors with a glossy white finish that give more space to a small kitchen.

 Oldja Enterprises Kitchen & Bath
Lauren Oldja
Open concept kitchen - large eclectic u-shaped terra-cotta tile open concept kitchen idea in Tampa with an undermount sink, raised-panel cabinets, dark wood cabinets, granite countertops, multicolored backsplash, ceramic backsplash, stainless steel appliances and two islands
Open concept kitchen - large eclectic u-shaped terra-cotta tile open concept kitchen idea in Tampa with an undermount sink, raised-panel cabinets, dark wood cabinets, granite countertops, multicolored backsplash, ceramic backsplash, stainless steel appliances and two islands
Sponsored
Sunbury, OH
J.Holderby - Renovations
Franklin County's Leading General Contractors - 2X Best of Houzz!
 Maci Landscaping Services LLC
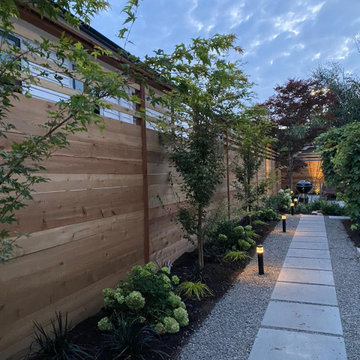
Are you looking for someone to design your garden?
Call now and ask for Maci Landscaping Services LLC, he will know how to give u the answer you`re looking for.?
Landscape Design ?
Landscape installation ?
Patios

 Lake Flato Architects
© Casey Dunn
Trendy kitchen photo in Austin with an undermount sink, flat-panel cabinets, light wood cabinets, gray backsplash, paneled appliances and an island
Trendy kitchen photo in Austin with an undermount sink, flat-panel cabinets, light wood cabinets, gray backsplash, paneled appliances and an island


 Tailored Living of Madison
For home owners that have small closets and not enough storage space, built-in cabinets are the answer. No need to knock out wall and remodel. Tailored Living can design and have these clothes storage cabinets installed in one day.
 Designer/ Between The Seams
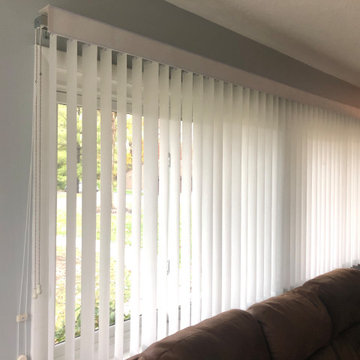
Our client wanted vertical blinds in every room of her condo. Crisp white blinds with vertical fabric details were the answer for her contemporary style.


 Rehkamp Larson Architects, Inc.
Scott Amundson Photography
Inspiration for a rustic living room remodel in Minneapolis
Inspiration for a rustic living room remodel in Minneapolis
48