
Search results for "Answers" in Home Design Ideas

 Lola Cwikowski Studio
As a Californian couple sought out the perfect Portuguese pied-à-terre, they found their answer in a duplex in Campolide; all it needed was a personalized touch to meet the couple’s sensibilities. Our team worked to understand their requirements, and through detailed designs, decisive selections, and swift construction, their pied-à-terre instead became a permanent home for the newcomers to establish roots for their growing family.
 Degnan Design-Build-Remodel
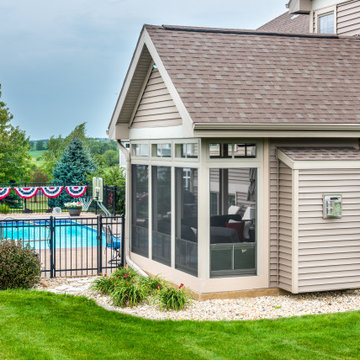
Our clients Chris and Serena approached us in order to create a more usable porch for their backyard and pool. Clients who have a parade home less than 10 years old, they already had an existing screen porch. However, they're in a rural and windy neighborhood. Things were constantly getting wet from rain blowing in and dirty from dust blowing in. At some points, the breeze would actually make it uncomfortable to use in cooler weather. They wanted something that would make their lives easier by protecting their porch furniture, and that would extend the usability of the porch into more seasons. A three-season room was going to be the right answer.

 Victorian Fireplace Shop
The fireplace in this 19th century farmhouse has been brought back to use with the addition of a Valor Legend G3 gas insert. To keep the brick arch visible, especially since its design is mirrored in the custom mantel, we cut the trim panels to fit the arch and recessed them into the opening. This homeowner had a G3 installed in a different fireplace a couple of years earlier and knew it was the perfect answer for this fireplace, too.
Installation & photo by Michael Duke
Find the right local pro for your project

 Building Designers Association of Australia
Located on a heritage-lined street in Melbourne’s Williamstown, a young family were seeking a contemporary home with ample room to grow. Benni Trajcevski of Achieve Design Group answered their call, creating the epitome of modern living concealed behind a modest façade. To achieve the long wish list including large indoor and outdoor gathering spaces to entertain family and friends, separate adult and children living and sleeping zones, and a pool suitable for year-round use, Benni has maximised every inch of the block. Seamless transitional spaces link inside with out. This flow between the indoors and outdoors is a key feature of the home, achieved through generous open floor planning and glazing. For example, large hidden sliding doors allow the pool to be closed-off for use in winter; acrylic glass panels link the pool with the sunken lounge, which includes a fire pit for year-round comfort. The inclusion of a courtyard and voids throughout create separate useable zones while maintaining the feeling of spaciousness. Orientated to the north and surrounded with floor to ceiling windows to optimise natural light, the courtyard divides the formal lounge area with the informal living area, while the first floor is divided into four separate wings for privacy and functionality. The interiors are detailed with quality materials and finishes to achieve a sleek and sophisticated aesthetic. Contrasting materials in muted tones, including tiles, steel and lightweight timbers are featured throughout. Corian and a moss green wall are unexpected features.

 California Classics Hardwood Flooring
French Oak is considered one of the most admirable wood species because it has higher tannin than any other Oak around the globe; the higher tannin reacts better in the aging process, giving it the exquisite patina and time worn look. We only select character grade French Oak as it has the most beautiful natural cracks, knots and tight wood grains that no other wood species can offer.
Offered in planks 8-inch-wide and six-feet in length, and featuring an unusually deep 4mm thick sawn veneer for a lifetime of enjoyment.
Feel free to reach out with any questions you have about our French Oak flooring. We would be happy to answer them for you.
Photo taken in Beverly Hills, CA by Jim Bastardo: www.jimbastardo.com.
Interior design by Stephen Pappas Interiors: www.stephenpappasinteriors.com
 California Classics Hardwood Flooring
French Oak is considered one of the most admirable wood species because it has higher tannin than any other Oak around the globe; the higher tannin reacts better in the aging process, giving it the exquisite patina and time worn look. We only select character grade French Oak as it has the most beautiful natural cracks, knots and tight wood grains that no other wood species can offer.
Offered in planks 8-inch-wide and six-feet in length, and featuring an unusually deep 4mm thick sawn veneer for a lifetime of enjoyment.
Feel free to reach out with any questions you have about our French Oak flooring. We would be happy to answer them for you.
Photo taken in Beverly Hills, CA by Jim Bastardo: www.jimbastardo.com.
Interior design by Stephen Pappas Interiors: www.stephenpappasinteriors.com

 Drewett Works
The unique opportunity and challenge for the Joshua Tree project was to enable the architecture to prioritize views. Set in the valley between Mummy and Camelback mountains, two iconic landforms located in Paradise Valley, Arizona, this lot “has it all” regarding views. The challenge was answered with what we refer to as the desert pavilion.
This highly penetrated piece of architecture carefully maintains a one-room deep composition. This allows each space to leverage the majestic mountain views. The material palette is executed in a panelized massing composition. The home, spawned from mid-century modern DNA, opens seamlessly to exterior living spaces providing for the ultimate in indoor/outdoor living.
Project Details:
Architecture: Drewett Works, Scottsdale, AZ // C.P. Drewett, AIA, NCARB // www.drewettworks.com
Builder: Bedbrock Developers, Paradise Valley, AZ // http://www.bedbrock.com
Interior Designer: Est Est, Scottsdale, AZ // http://www.estestinc.com
Photographer: Michael Duerinckx, Phoenix, AZ // www.inckx.com

Sponsored
Sunbury, OH

J.Holderby - Renovations
Franklin County's Leading General Contractors - 2X Best of Houzz!

 Julie Angelos, Realtor at Berkshire Hathaway
http://realestate.kristinrenee.com/
Mountain style formal living room photo in Santa Barbara with a standard fireplace, a stone fireplace and no tv
Mountain style formal living room photo in Santa Barbara with a standard fireplace, a stone fireplace and no tv

 Blue Sound Construction, Inc.
You'd never guess half this house is new. (Which side? answer below. And be sure to see the before photo.) Photo: John Granen, Builder: Blue Sound Construction, Inc., Seattle
(Left side is all new, plus a bump out on the right.)


 Mighty Dog Roofing of Ann Arbor
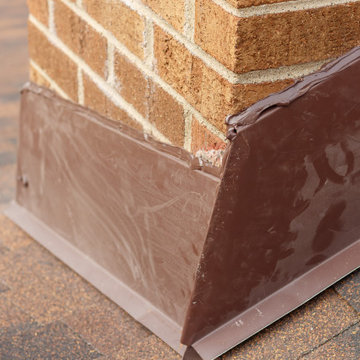
 exceeded my expectations in every way. From the initial consultation to the final inspection, the team at Mighty Dog was professional, knowledgeable, and efficient. They took the time to explain the process and answer all of my questions, and they completed the work on schedule and within budget. The workmanship was top-notch and my new roof looks amazing. I highly recommend Mighty Dog Roofing to anyone in need of roofing services. They truly are the best in the business.
 HKB Interior Design
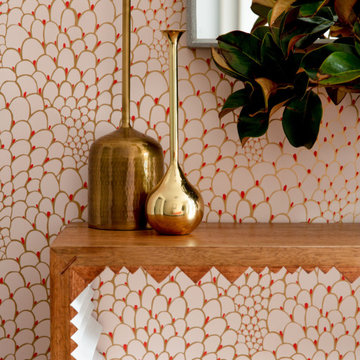
Greens and glass ?✨ The perfect pairing for an entryway that feels bright, breezy, and so very welcoming!
Bringing in plants and greenery is one of the easiest and most effective ways to infuse a space with vitality and positive energy. The kind of energy you want when welcoming someone (yourself and family included!) into your home.
Brightening the space up even more is the light refracted from the mirror paired nearby. Mirrors are not only a great way to bring more light into the space, but also practical for checking yourself out one last time before leaving or answering the door for guests.
#entryway #entrywaydesign #welcomehome #homeexterior #homesweethome #interiordecor #ihavethisthingwithcolor

 OnLine Interior Design with Linda Thomas
A specialty of mine is working with private collections. This client had purchased many old paintings, sculptures and prints of women. She also had a number of 19th furniture pieces. The trick was to put together these antiques in her bedroom. The romance and style of Ralph Lauren furniture was the perfect answer. The sleeping part of the bedroom is designed with various Lauren pieces: the bed, night tables, the tall chest and armoire. The conversation area of this room showcased the antique furnishings defined by an oriental rug. The draperies emphasize the windows adding softness to the room. Some the client’s elegant ladies provide the perfect crowning touch to the accessories.
Sponsored
Sunbury, OH
J.Holderby - Renovations
Franklin County's Leading General Contractors - 2X Best of Houzz!


 Drewett Works
The unique opportunity and challenge for the Joshua Tree project was to enable the architecture to prioritize views. Set in the valley between Mummy and Camelback mountains, two iconic landforms located in Paradise Valley, Arizona, this lot “has it all” regarding views. The challenge was answered with what we refer to as the desert pavilion.
This highly penetrated piece of architecture carefully maintains a one-room deep composition. This allows each space to leverage the majestic mountain views. The material palette is executed in a panelized massing composition. The home, spawned from mid-century modern DNA, opens seamlessly to exterior living spaces providing for the ultimate in indoor/outdoor living.
Project Details:
Architecture: Drewett Works, Scottsdale, AZ // C.P. Drewett, AIA, NCARB // www.drewettworks.com
Builder: Bedbrock Developers, Paradise Valley, AZ // http://www.bedbrock.com
Interior Designer: Est Est, Scottsdale, AZ // http://www.estestinc.com
Photographer: Michael Duerinckx, Phoenix, AZ // www.inckx.com

 Von Tobel
When Von Tobel Michigan City designer Savanah Ruoff's clients needed help with new kitchen cabinets, she definitely answered the call! This award-worthy kitchen features Kemper Choice cabinets in Justin with a Maritime finish, quartz countertops & backsplash, and an undermount sink. A brass faucet, globe lights, a boho rug, and stainless steel appliances finish the space. Inspired by this look? Schedule your free consultation with one of our design experts today!

 Brickmoon Design
 Residential Architecture,
Gabriel Home Builders, Interior Design by Kennedi Design Group
Example of a large mountain style u-shaped marble floor eat-in kitchen design in Houston with raised-panel cabinets, white cabinets, wood countertops, beige backsplash, stone slab backsplash, paneled appliances and an island
Example of a large mountain style u-shaped marble floor eat-in kitchen design in Houston with raised-panel cabinets, white cabinets, wood countertops, beige backsplash, stone slab backsplash, paneled appliances and an island
 Drewett Works
The unique opportunity and challenge for the Joshua Tree project was to enable the architecture to prioritize views. Set in the valley between Mummy and Camelback mountains, two iconic landforms located in Paradise Valley, Arizona, this lot “has it all” regarding views. The challenge was answered with what we refer to as the desert pavilion.
This highly penetrated piece of architecture carefully maintains a one-room deep composition. This allows each space to leverage the majestic mountain views. The material palette is executed in a panelized massing composition. The home, spawned from mid-century modern DNA, opens seamlessly to exterior living spaces providing for the ultimate in indoor/outdoor living.
Project Details:
Architecture: Drewett Works, Scottsdale, AZ // C.P. Drewett, AIA, NCARB // www.drewettworks.com
Builder: Bedbrock Developers, Paradise Valley, AZ // http://www.bedbrock.com
Interior Designer: Est Est, Scottsdale, AZ // http://www.estestinc.com
Photographer: Michael Duerinckx, Phoenix, AZ // www.inckx.com

 Happy Healthy Homes
This library window being set so close to the book shelves deserved a custom design for the window treatment. The answer was an asymmetrical valance treatment and floor length stationary panels only on one side.
Ronda Reinke

 Honor Homes
Quaint dining space off of the kitchen.
Inspiration for a mid-sized timeless medium tone wood floor kitchen/dining room combo remodel in Detroit with beige walls and no fireplace
Inspiration for a mid-sized timeless medium tone wood floor kitchen/dining room combo remodel in Detroit with beige walls and no fireplace
85