
Search results for "Answers" in Home Design Ideas

 Best Hot Tubs "Hot Tub and Spa Experts"
One such couple, with their home facing the Hudson River, had been wanting a particular water feature — a hot tub. But they hadn’t decided where to position it on their property. Then an answer. you might say, one day just dropped on them.
“In our backyard patio area we had an English-style garden, stone walls with plantings, a garage, and a big — almost 150-year-old, oak tree,” says the husband. “We never considered putting a hot tub there for lack of available space.

 Kitchens Direct, Inc
Prior to being renovated, the existing rooms of this home were compartmentalized into claustrophobic sections, barely serving their individual functions in relative isolation. With a belief that utility need not exist independent of comfort, we looked to open up and expand the kitchen space into an existing porch. We feel this answered the client's call for a combined kitchen and living space while improving on all functional elements of the design. Throughout the project we would keep our focus on the goal of bringing the home into the modern age, without sacrificing the client's desire for a comfortable, family friendly feel.
Photographed by: Skylim Photography
 Kitchens Direct, Inc
Prior to being renovated, the existing rooms of this home were compartmentalized into claustrophobic sections, barely serving their individual functions in relative isolation. With a belief that utility need not exist independent of comfort, we looked to open up and expand the kitchen space into an existing porch. We feel this answered the client's call for a combined kitchen and living space while improving on all functional elements of the design. Throughout the project we would keep our focus on the goal of bringing the home into the modern age, without sacrificing the client's desire for a comfortable, family friendly feel.
Photographed by: Skylim Photography
Find the right local pro for your project

 Paul Lopa Designs
Traditional Kitchen Renovation & Design Of A First Floor Ranch.
See what our client say about Paul Lopa Designs:
It went as smooth as it possibly could go. The only bumps in the road was with what we found during demolition, you never know what your gonna run into when all the walls,floors and fixtures come out. Paul had explained to us that depending on what we found under all the out dated stuff it might take a little longer. Paul was there doing the work with his workers he showed up on time and finished on schedule. It was no problem being in touch with Paul because he answered his phone or got back to us in a timely fashion. He has an excellent sense of design he knows what goes well together and makes the house flow with comfort and usability.
(R)Haw Ron

 Savvy Interiors
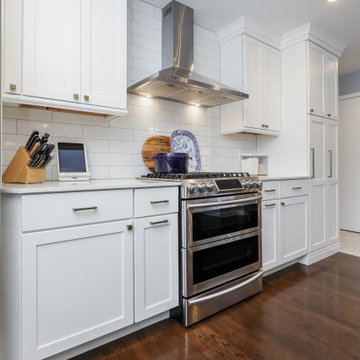
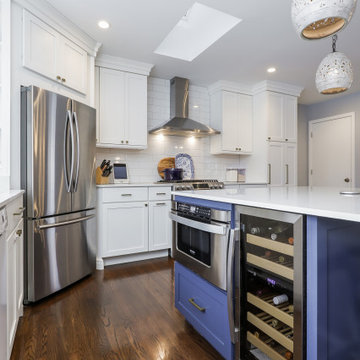
Large transitional l-shaped medium tone wood floor eat-in kitchen photo in San Diego with shaker cabinets, white cabinets, solid surface countertops, white backsplash, mosaic tile backsplash, stainless steel appliances, an island and an undermount sink
 User
We (Hatfield) have a number that we would like to start having you all answer. Currently, we have a reception service and I would like to move things over after we make our public announcement. So, I was looking for a process to get reception set up.

 Ceragres
At ~240 square feet, this is one of the smallest kitchens that we have in our portfolio. With any small space the biggest challenge is always going to be how you manage it. The best answer to this challenge is to have a creative, thoughtful and detail oriented approach — only the essentials should remain, but, they can and should be of the highest quality and detail.
What was once a tiny, cramped room, stifled by a poorly place peninsula and window, is now a beautiful, grandiose and detail kitchen, with custom mullions, antique mirrors, and floor to ceiling cabinetry and moulding. A built-in bench and small, but appropriately sized table allows for seating for four plus.

Sponsored
Sunbury, OH

J.Holderby - Renovations
Franklin County's Leading General Contractors - 2X Best of Houzz!

 LP SmartSide Trim & Siding
LP SmartSide trim, soffit and lap siding complement the stone masonry and enhance the curb appeal of this beautifully landscaped home.
Inspiration for a contemporary exterior home remodel in Nashville
Inspiration for a contemporary exterior home remodel in Nashville

 Talianko Design Group, LLC
This great-room incorporates the living, dining , kitchen as well as access to the back patio. It is the perfect place for entertaining and relaxing. We restored the floors to their original warm tone and used lots of warm neutrals to answer our client’s desire for a more masculine feeling home. A Chinese cabinet and custom-built bookcase help to define an entry hall where one does not exist.
We completely remodeled the kitchen and it is now very open and inviting. A Caesarstone counter with an overhang for eating or entertaining allows for three comfortable bar stools for visiting while cooking. Stainless steal appliances and a white apron sink are the only features that still remain.
A large contemporary art piece over the new dining banquette brings in a splash of color and rounds out the space. Lots of earth-toned fabrics are part of this overall scheme. The kitchen, dining and living rooms have light cabinetry and walls with accent color in the tile and fireplace stone. The home has lots of added storage for books, art and accessories.
In the living room, comfortable upholstered pieces with casual fabrics were created and sit atop a sisal rug, giving the room true California style. For contrast, a dark metal drapery rod above soft white drapery panels covers the new French doors. The doors lead out to the back patio. Photography by Erika Bierman

 TFLA | Terra Ferma Landscape Architecture
We designed a small space in the lower garden for the clients to enjoy the view.
This is an example of a mid-sized modern shade front yard gravel landscaping in San Francisco for summer.
This is an example of a mid-sized modern shade front yard gravel landscaping in San Francisco for summer.

 Red Pepper Design & Cabinetry
Keeping the feel of their 1950s ranch is important to these homeowners but so is a high degree of function and low maintenance. Recycled Paper finish with stainless steel acrylic edgeband on the doors and drawers is the answer.

 Living Interiors
The brief here was 'gentleman's club' - vintage leather Chesterfield sofas, claret colored walls and a gallery style wall of oil paintings answer the brief.

 JEFFCO Development
www.JeffcoDEV.com
Example of a large transitional u-shaped enclosed kitchen design in DC Metro with a farmhouse sink, glass-front cabinets, white cabinets, concrete countertops and an island
Example of a large transitional u-shaped enclosed kitchen design in DC Metro with a farmhouse sink, glass-front cabinets, white cabinets, concrete countertops and an island
Sponsored
Sunbury, OH
J.Holderby - Renovations
Franklin County's Leading General Contractors - 2X Best of Houzz!
 Kitchen Refresh
A WIDER PEEK
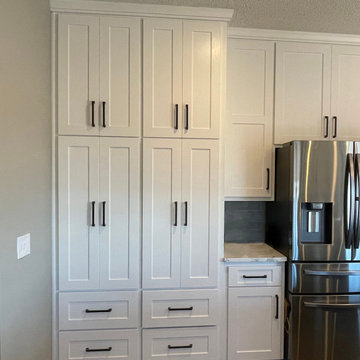
Here's a full view of the new pantry cabinet system. Look at all of that beautiful storage! Complete this easy form and the design consultant serving your area will contact you and answer any questions you may have about your project: https://bit.ly/2QLt79w
 User
We (Hatfield) have a number that we would like to start having you all answer. Currently, we have a reception service and I would like to move things over after we make our public announcement. So, I was looking for a process to get reception set up.
 Vision Home Remodeling, Inc.
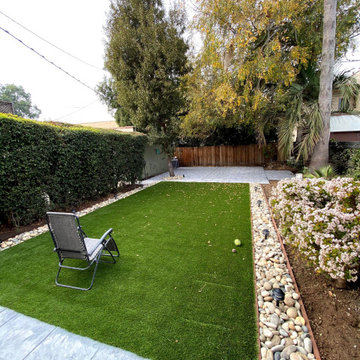
If you’re looking for a valuable, eco-friendly route to maximizing your outdoor space, our general contractors in Melrose are the answer for you. Regardless if it’s for aesthetic, or for practical purposes, landscaping is inevitably a big part of backyard maintenance and home improvement. Our landscaping services in Melrose adds significant value to your home, as it surrounds your home creating an inviting, beautiful sight.
General Contractors, Landscaping Services in Melrose - https://visionhomeremodeling.com/
 User
We (Hatfield) have a number that we would like to start having you all answer. Currently, we have a reception service and I would like to move things over after we make our public announcement. So, I was looking for a process to get reception set up.

 EL & EL Wood Products Corp.
Step up your front door game with bold gold color. This allows for continuity of gold accents throughout the house. Are you looking to create an elegant space? This may be the answer! Also, note the base moulding and casing around the door are a sleek style and continue the flow throughout the rest of the house.
Door: Belleville Series New England True Smooth 4 Panel (BLS-4NE)
Moulding: S4S Notched Modern Base

 Cummings Architecture + Interiors
Situated in a neighborhood of grand Victorians, this shingled Foursquare home seemed like a bit of a wallflower with its plain façade. The homeowner came to Cummings Architects hoping for a design that would add some character and make the house feel more a part of the neighborhood.
The answer was an expansive porch that runs along the front façade and down the length of one side, providing a beautiful new entrance, lots of outdoor living space, and more than enough charm to transform the home’s entire personality. Designed to coordinate seamlessly with the streetscape, the porch includes many custom details including perfectly proportioned double columns positioned on handmade piers of tiered shingles, mahogany decking, and a fir beaded ceiling laid in a pattern designed specifically to complement the covered porch layout. Custom designed and built handrails bridge the gap between the supporting piers, adding a subtle sense of shape and movement to the wrap around style.
Other details like the crown molding integrate beautifully with the architectural style of the home, making the porch look like it’s always been there. No longer the wallflower, this house is now a lovely beauty that looks right at home among its majestic neighbors.
Photo by Eric Roth

 Fairmont Homes
Large trendy master travertine floor freestanding bathtub photo in Houston with a vessel sink, recessed-panel cabinets, white cabinets and marble countertops
82