
Search results for "Answers" in Home Design Ideas
 Janis Opie
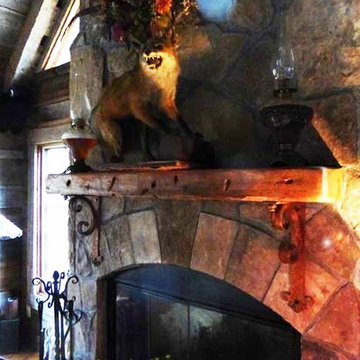
As you can see you have come across an excellent option for wall mount mantel brackets or other types of shelving or counter support. In fact, each of our iron brackets is handmade and unique with their hand applied finish. And, we have a variety of finishes available to choose from. Obviously, this iron corbel is an awesome choice for indoor or outdoor use because our ** finishes are exceptional and last. And, if you have a questions we are also here for your phone call and happy to answer questions you may have. Don’t forget-we ship for free within the continental U.S.

 Archadeck of Akron OH
Many Akron-area homeowners just don’t want to spend the time required to maintain a wooden deck. Wooden decks, though beautiful and strong, require maintenance. This includes cleaning, sanding and sealing or staining at least annually in order to stay looking and performing their best. Archadeck of Akron has the answer for homeowners looking for a deck with beauty, longevity and less required maintenance — a TimberTech synthetic deck like the one shown in this custom outdoor living space design.
 Archadeck of Akron OH
Many Akron-area homeowners just don’t want to spend the time required to maintain a wooden deck. Wooden decks, though beautiful and strong, require maintenance. This includes cleaning, sanding and sealing or staining at least annually in order to stay looking and performing their best. Archadeck of Akron has the answer for homeowners looking for a deck with beauty, longevity and less required maintenance — a TimberTech synthetic deck like the one shown in this custom outdoor living space design.
Find the right local pro for your project
 User
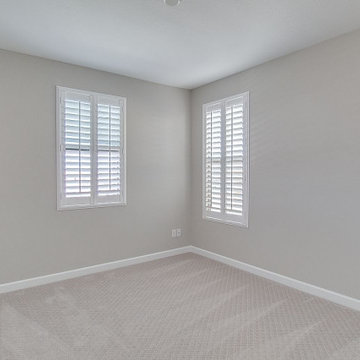
For all those growing families that are looking forward to getting more space at home, an ADU-garage conversion in Hidden Hills is probably the best answer. This is how all space-crunched residences in LA county are fulfilling their requirements of additional living space with the help of general contractors like Sunshine Remodelers.
Home Remodeling Contractors in Hidden Hills, CA - https://www.sunshineremodelers.com/
 House of Brazier
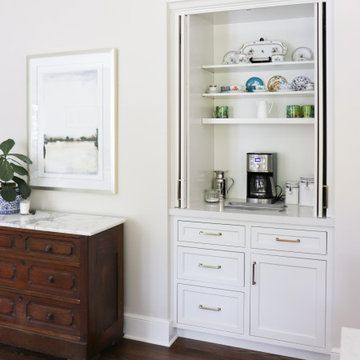
Originally built in 1942, my clients loved their home and location, but desperately needed an updated kitchen. As plans of their project took shape, they knew the answer was to expand their square footage during their remodel to make the most of it. We pushed out the back of their home to encompass a larger kitchen and new family room, added a butler’s pantry and mudroom, remodeled the dining room, entry and stairs, and added/enlarged the master bedroom ensuite that sits above the new family room. Their sophisticated aesthetic is showcased throughout their home with beautiful wainscoting, wallpaper, surprise elements, and subtle details of soft ivories, steely blues, and warm woods.

 Cabinet Plant
Traditional Kitchen Renovation & Design Of A First Floor Ranch.
See what our client say about this project:
It went as smooth as it possibly could go. The only bumps in the road was with what we found during demolition, you never know what your gonna run into when all the walls, floors and fixtures come out. Paul had explained to us that depending on what we found under all the out dated stuff it might take a little longer. Paul was there doing the work with his workers he showed up on time and finished on schedule. It was no problem being in touch with Paul because he answered his phone or got back to us in a timely fashion. He has an excellent sense of design he knows what goes well together and makes the house flow with comfort and usability.
 Kingdom & Co.
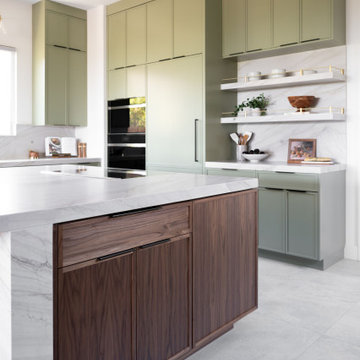
The kitchen was designed to keep the counters clear no matter how much real cooking happens on them. Horizontal wine storage tucks behind cabinet fronts, deep pull-outs hold the pots and pans in daily use, and outlets are integrated directly into the stone backsplash so nothing interrupts the material. The dry bar answers a challenge the clients brought to us: two drink refrigerators that needed a home and a window above the counter that could not be lost. A drop counter holds both fridges below the sightline, and the window stays exactly where it is.

Sponsored
Sunbury, OH

J.Holderby - Renovations
Franklin County's Leading General Contractors - 2X Best of Houzz!
 House of Brazier
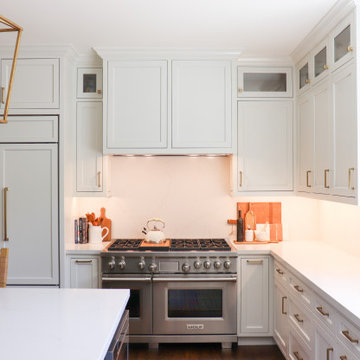
Originally built in 1942, my clients loved their home and location, but desperately needed an updated kitchen. As plans of their project took shape, they knew the answer was to expand their square footage during their remodel to make the most of it. We pushed out the back of their home to encompass a larger kitchen and new family room, added a butler’s pantry and mudroom, remodeled the dining room, entry and stairs, and added/enlarged the master bedroom ensuite that sits above the new family room. Their sophisticated aesthetic is showcased throughout their home with beautiful wainscoting, wallpaper, surprise elements, and subtle details of soft ivories, steely blues, and warm woods.
 House of Brazier
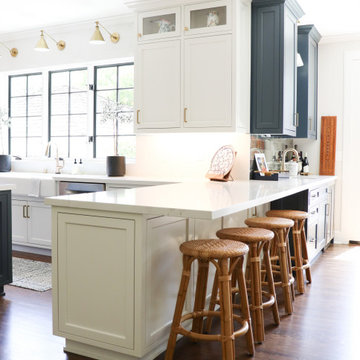
Originally built in 1942, my clients loved their home and location, but desperately needed an updated kitchen. As plans of their project took shape, they knew the answer was to expand their square footage during their remodel to make the most of it. We pushed out the back of their home to encompass a larger kitchen and new family room, added a butler’s pantry and mudroom, remodeled the dining room, entry and stairs, and added/enlarged the master bedroom ensuite that sits above the new family room. Their sophisticated aesthetic is showcased throughout their home with beautiful wainscoting, wallpaper, surprise elements, and subtle details of soft ivories, steely blues, and warm woods.
 House of Brazier
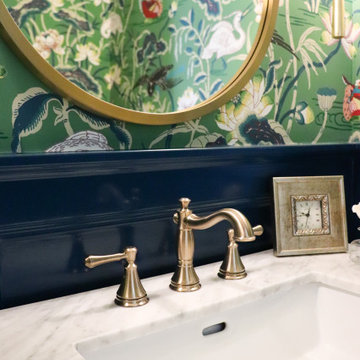
Originally built in 1942, my clients loved their home and location, but desperately needed an updated kitchen. As plans of their project took shape, they knew the answer was to expand their square footage during their remodel to make the most of it. We pushed out the back of their home to encompass a larger kitchen and new family room, added a butler’s pantry and mudroom, remodeled the dining room, entry and stairs, and added/enlarged the master bedroom ensuite that sits above the new family room. Their sophisticated aesthetic is showcased throughout their home with beautiful wainscoting, wallpaper, surprise elements, and subtle details of soft ivories, steely blues, and warm woods.

 FoxBuilt Inc.
With two vanities and sinks, as well as plenty of storage, fighting for time in the bathroom is a thing of the past.
Visit our website to see our favorite bathroom remodel projects. Whether you are just dreaming or are ready to start renovating your bath, call FoxBuilt today at 717-526-4075; we can schedule a free consultation and answer any questions you have about remodeling your home’s bath.
 Cabinet Plant
Traditional Kitchen Renovation & Design Of A First Floor Ranch.
See what our client say about this project:
It went as smooth as it possibly could go. The only bumps in the road was with what we found during demolition, you never know what your gonna run into when all the walls, floors and fixtures come out. Paul had explained to us that depending on what we found under all the out dated stuff it might take a little longer. Paul was there doing the work with his workers he showed up on time and finished on schedule. It was no problem being in touch with Paul because he answered his phone or got back to us in a timely fashion. He has an excellent sense of design he knows what goes well together and makes the house flow with comfort and usability.
 House of Brazier
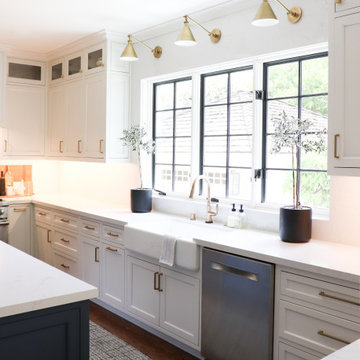
Originally built in 1942, my clients loved their home and location, but desperately needed an updated kitchen. As plans of their project took shape, they knew the answer was to expand their square footage during their remodel to make the most of it. We pushed out the back of their home to encompass a larger kitchen and new family room, added a butler’s pantry and mudroom, remodeled the dining room, entry and stairs, and added/enlarged the master bedroom ensuite that sits above the new family room. Their sophisticated aesthetic is showcased throughout their home with beautiful wainscoting, wallpaper, surprise elements, and subtle details of soft ivories, steely blues, and warm woods.
Sponsored
Sunbury, OH
J.Holderby - Renovations
Franklin County's Leading General Contractors - 2X Best of Houzz!
 House of Brazier
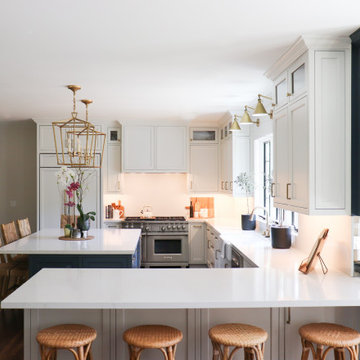
Originally built in 1942, my clients loved their home and location, but desperately needed an updated kitchen. As plans of their project took shape, they knew the answer was to expand their square footage during their remodel to make the most of it. We pushed out the back of their home to encompass a larger kitchen and new family room, added a butler’s pantry and mudroom, remodeled the dining room, entry and stairs, and added/enlarged the master bedroom ensuite that sits above the new family room. Their sophisticated aesthetic is showcased throughout their home with beautiful wainscoting, wallpaper, surprise elements, and subtle details of soft ivories, steely blues, and warm woods.

 Carswell Real Estate
When Is the Best Time to Sell a Home in Magnolia, TX? List Now or Wait Until Spring?
If you are thinking about selling your home in Magnolia, TX, one of the first questions is often the hardest to answer: Should you sell now or wait until spring?
There is no universal answer.
Spring is traditionally considered one of the busiest times of year for real estate, but that does not automatically make it the best time to sell every home. November and December can bring serious buyers, while waiting until spring gives homeowners additional time to prepare their property and plan their move.
The right decision depends on your home, your timeline, the competition in your area, and what you hope to accomplish with the sale.
For Magnolia homeowners considering a move, here is how to think through the decision.
Should I Sell My Magnolia Home Now or Wait Until Spring?
Start with your reason for selling.
If you need to move for a job, are purchasing another property, have already found your next home, or simply want to move forward with your plans, waiting several months may not provide much benefit.
On the other hand, if your home needs repairs, landscaping work, painting, or other preparation, the additional time could make a spring listing more attractive.
The important question is not simply, "Is spring a better time to sell?"
It is "What timing gives this particular property the best opportunity to attract the right buyer at a price that makes sense?"
 Carswell Real Estate
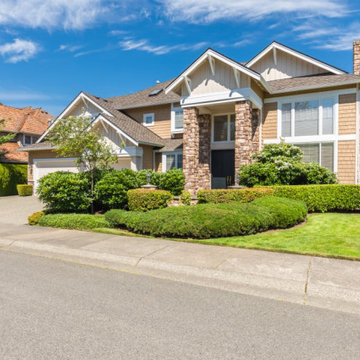
When Is the Best Time to Sell a Home in Magnolia, TX? List Now or Wait Until Spring?
If you are thinking about selling your home in Magnolia, TX, one of the first questions is often the hardest to answer: Should you sell now or wait until spring?
There is no universal answer.
Spring is traditionally considered one of the busiest times of year for real estate, but that does not automatically make it the best time to sell every home. November and December can bring serious buyers, while waiting until spring gives homeowners additional time to prepare their property and plan their move.
The right decision depends on your home, your timeline, the competition in your area, and what you hope to accomplish with the sale.
For Magnolia homeowners considering a move, here is how to think through the decision.
Should I Sell My Magnolia Home Now or Wait Until Spring?
Start with your reason for selling.
If you need to move for a job, are purchasing another property, have already found your next home, or simply want to move forward with your plans, waiting several months may not provide much benefit.
On the other hand, if your home needs repairs, landscaping work, painting, or other preparation, the additional time could make a spring listing more attractive.
The important question is not simply, "Is spring a better time to sell?"
It is "What timing gives this particular property the best opportunity to attract the right buyer at a price that makes sense?"
 User
For all those growing families that are looking forward to getting more space at home, an ADU-garage conversion in Hidden Hills is probably the best answer. This is how all space-crunched residences in LA county are fulfilling their requirements of additional living space with the help of general contractors like Sunshine Remodelers.
Home Remodeling Contractors in Hidden Hills, CA - https://www.sunshineremodelers.com/
 DECOLUX CORP
For more info visit:
www.decoluxcorp.com (gen. corporate website)
www.decohardwoods.com (custom flooring, millwork and hardwood/exotic lumber manufacturing and wholesale distribution and exports division of DECOLUX CORP, former Superior Hardwoods, Inc)
www.decoluxdoors.com (Decolux’s door division, former On Site Doors, Inc. Est. 2007)
WWW.C2CNYC.COM (Coast to Coast Construction & Development Services, Inc, former East Coast Design & Contracting, custom builder & specialty trade contractor since 2005)
Email Cyrus@decoluxcorp.com or call 347-606-8073 for immediate answers to any questions or for a free estimate
 Kingdom & Co.
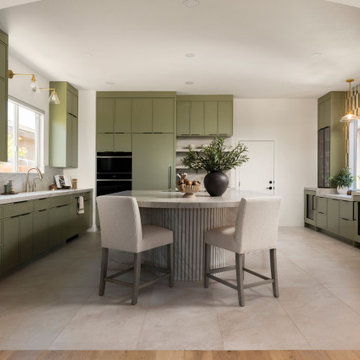
The kitchen was designed to keep the counters clear no matter how much real cooking happens on them. Horizontal wine storage tucks behind cabinet fronts, deep pull-outs hold the pots and pans in daily use, and outlets are integrated directly into the stone backsplash so nothing interrupts the material. The dry bar answers a challenge the clients brought to us: two drink refrigerators that needed a home and a window above the counter that could not be lost. A drop counter holds both fridges below the sightline, and the window stays exactly where it is.
 Cabinet Plant
Traditional Kitchen Renovation & Design Of A First Floor Ranch.
See what our client say about this project:
It went as smooth as it possibly could go. The only bumps in the road was with what we found during demolition, you never know what your gonna run into when all the walls, floors and fixtures come out. Paul had explained to us that depending on what we found under all the out dated stuff it might take a little longer. Paul was there doing the work with his workers he showed up on time and finished on schedule. It was no problem being in touch with Paul because he answered his phone or got back to us in a timely fashion. He has an excellent sense of design he knows what goes well together and makes the house flow with comfort and usability.
99