
Search results for "Answers" in Home Design Ideas

 One Kings Lane
How did we go from simple white square tiles to the graphic gray and white triangle pattern above? Paint! I know what you’re thinking, and the answer is yes, you can totally paint a tile backsplash. It’s all about planning your design and having the right materials. Inspired by the graphic look of Moroccan tiles, I added a geometric pattern to a standard-issue white backsplash, and the result contributed a ton of style to a formerly drab kitchen. Keep reading for my step-by-step guide to this simple weekend project!
Photo by Manuel Rodriguez
 iCustom Cabinetry in Riverchase
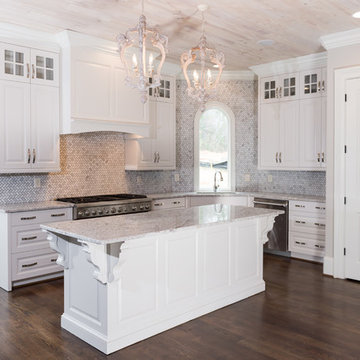
What is classic? The answer is as varied as cooks are. Still, white or cream kitchen cabinets, simple architectural details and black accents offer a blank slate that homeowners can personalize with contemporary, traditional and eclectic touches as they see fit. This kitchen offers a nostalgic feel with still a quite modern touch. The stainless steel hardware is clean and strong which serves well offering a bit pop without over doing it. The herring bone marble back splash forms a back drop for the majestic hood which steals the view from the adjacent cabinets. Notwithstanding, they go all the way to the ceiling and boast glass with mullions in the upper doors. This offers a classic feel with a resounding auspice. This kitchen is stunning but classic.
 House of Brazier
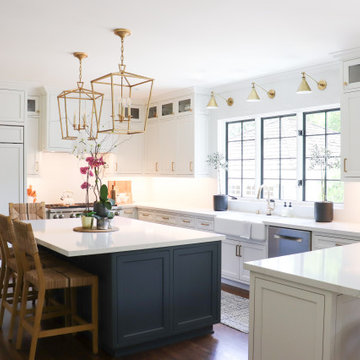
Originally built in 1942, my clients loved their home and location, but desperately needed an updated kitchen. As plans of their project took shape, they knew the answer was to expand their square footage during their remodel to make the most of it. We pushed out the back of their home to encompass a larger kitchen and new family room, added a butler’s pantry and mudroom, remodeled the dining room, entry and stairs, and added/enlarged the master bedroom ensuite that sits above the new family room. Their sophisticated aesthetic is showcased throughout their home with beautiful wainscoting, wallpaper, surprise elements, and subtle details of soft ivories, steely blues, and warm woods.
Find the right local pro for your project

 Royal Systems
Control4 Door Station which includes a HD camera, video intercom and doorbell. Door can be answered from any mobile device or touchscreen. Door chime rings through the existing in-ceiling speakers at preset volume levels and rooms.
 House of Brazier
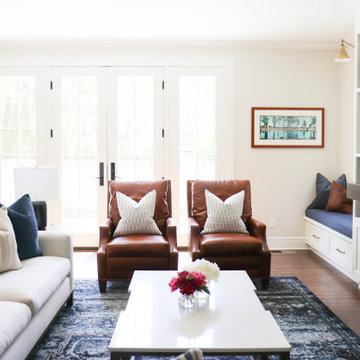
Originally built in 1942, my clients loved their home and location, but desperately needed an updated kitchen. As plans of their project took shape, they knew the answer was to expand their square footage during their remodel to make the most of it. We pushed out the back of their home to encompass a larger kitchen and new family room, added a butler’s pantry and mudroom, remodeled the dining room, entry and stairs, and added/enlarged the master bedroom ensuite that sits above the new family room. Their sophisticated aesthetic is showcased throughout their home with beautiful wainscoting, wallpaper, surprise elements, and subtle details of soft ivories, steely blues, and warm woods.

 Archadeck of Akron OH
Many Akron-area homeowners just don’t want to spend the time required to maintain a wooden deck. Wooden decks, though beautiful and strong, require maintenance. This includes cleaning, sanding and sealing or staining at least annually in order to stay looking and performing their best. Archadeck of Akron has the answer for homeowners looking for a deck with beauty, longevity and less required maintenance — a TimberTech synthetic deck like the one shown in this custom outdoor living space design.
 Finnleo Sauna
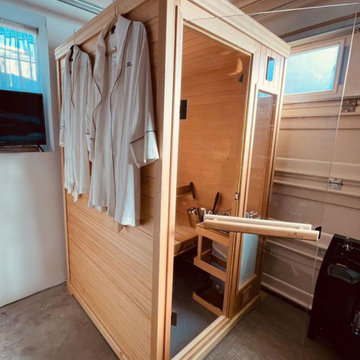
Q: How did the installation go for the panel-built Hallmark 44 sauna?
Homeowner answered:
Surprisingly easy. I went with the 120V Junior heater to achieve up to 194 degrees Fahrenheit. The local Finnleo dealer, Pacific Coast Sauna and Spa, made certain that my garage/house had the required outlet and it did.

Sponsored
Sunbury, OH

J.Holderby - Renovations
Franklin County's Leading General Contractors - 2X Best of Houzz!

 Fusion Architecture
Example of a mid-sized trendy wooden u-shaped open and cable railing staircase design in Seattle
 Kingdom & Co.
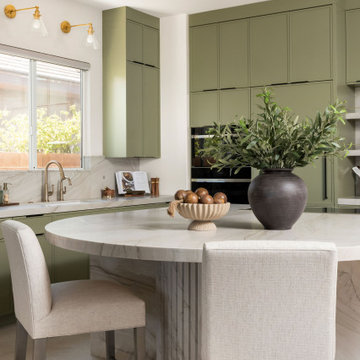
The kitchen was designed to keep the counters clear no matter how much real cooking happens on them. Horizontal wine storage tucks behind cabinet fronts, deep pull-outs hold the pots and pans in daily use, and outlets are integrated directly into the stone backsplash so nothing interrupts the material. The dry bar answers a challenge the clients brought to us: two drink refrigerators that needed a home and a window above the counter that could not be lost. A drop counter holds both fridges below the sightline, and the window stays exactly where it is.
 House of Brazier
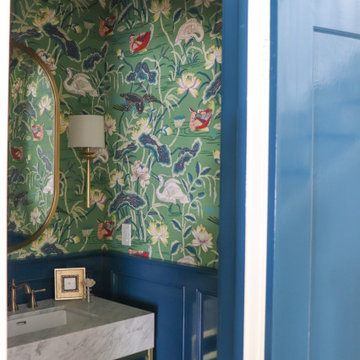
Originally built in 1942, my clients loved their home and location, but desperately needed an updated kitchen. As plans of their project took shape, they knew the answer was to expand their square footage during their remodel to make the most of it. We pushed out the back of their home to encompass a larger kitchen and new family room, added a butler’s pantry and mudroom, remodeled the dining room, entry and stairs, and added/enlarged the master bedroom ensuite that sits above the new family room. Their sophisticated aesthetic is showcased throughout their home with beautiful wainscoting, wallpaper, surprise elements, and subtle details of soft ivories, steely blues, and warm woods.
 House of Brazier
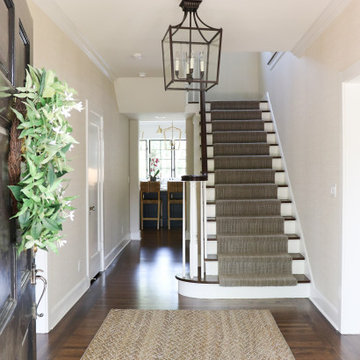
Originally built in 1942, my clients loved their home and location, but desperately needed an updated kitchen. As plans of their project took shape, they knew the answer was to expand their square footage during their remodel to make the most of it. We pushed out the back of their home to encompass a larger kitchen and new family room, added a butler’s pantry and mudroom, remodeled the dining room, entry and stairs, and added/enlarged the master bedroom ensuite that sits above the new family room. Their sophisticated aesthetic is showcased throughout their home with beautiful wainscoting, wallpaper, surprise elements, and subtle details of soft ivories, steely blues, and warm woods.
 House of Brazier
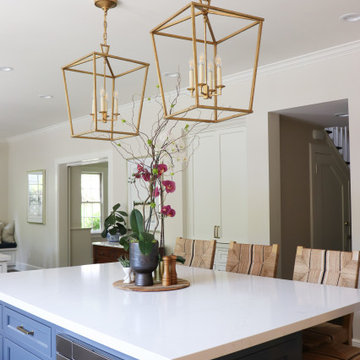
Originally built in 1942, my clients loved their home and location, but desperately needed an updated kitchen. As plans of their project took shape, they knew the answer was to expand their square footage during their remodel to make the most of it. We pushed out the back of their home to encompass a larger kitchen and new family room, added a butler’s pantry and mudroom, remodeled the dining room, entry and stairs, and added/enlarged the master bedroom ensuite that sits above the new family room. Their sophisticated aesthetic is showcased throughout their home with beautiful wainscoting, wallpaper, surprise elements, and subtle details of soft ivories, steely blues, and warm woods.
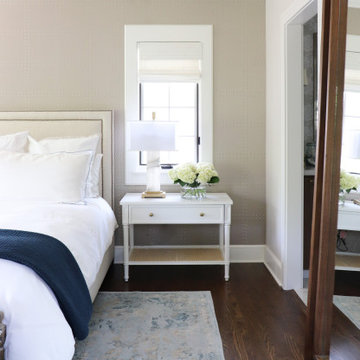 House of Brazier
Originally built in 1942, my clients loved their home and location, but desperately needed an updated kitchen. As plans of their project took shape, they knew the answer was to expand their square footage during their remodel to make the most of it. We pushed out the back of their home to encompass a larger kitchen and new family room, added a butler’s pantry and mudroom, remodeled the dining room, entry and stairs, and added/enlarged the master bedroom ensuite that sits above the new family room. Their sophisticated aesthetic is showcased throughout their home with beautiful wainscoting, wallpaper, surprise elements, and subtle details of soft ivories, steely blues, and warm woods.
Sponsored
Sunbury, OH
J.Holderby - Renovations
Franklin County's Leading General Contractors - 2X Best of Houzz!
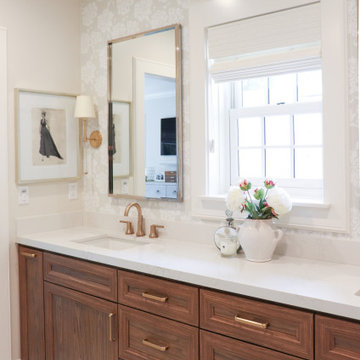 House of Brazier
Originally built in 1942, my clients loved their home and location, but desperately needed an updated kitchen. As plans of their project took shape, they knew the answer was to expand their square footage during their remodel to make the most of it. We pushed out the back of their home to encompass a larger kitchen and new family room, added a butler’s pantry and mudroom, remodeled the dining room, entry and stairs, and added/enlarged the master bedroom ensuite that sits above the new family room. Their sophisticated aesthetic is showcased throughout their home with beautiful wainscoting, wallpaper, surprise elements, and subtle details of soft ivories, steely blues, and warm woods.

 Ironwood Renovation LLC
The butler pantry did not exist in the previous floor plan. The home owner did not want refrigerator and small appliances visible in the kitchen so the answer was to take space from the expansive utility room and open a wall for access to the pantry which features full height cabinet with pocket doors for microwave, mixer and toaster, large drawers with soft touch self closing glides, soapstone countertop, subway tile backsplash and suspended shelving.
 Carswell Real Estate
When Is the Best Time to Sell a Home in Magnolia, TX? List Now or Wait Until Spring?
If you are thinking about selling your home in Magnolia, TX, one of the first questions is often the hardest to answer: Should you sell now or wait until spring?
There is no universal answer.
Spring is traditionally considered one of the busiest times of year for real estate, but that does not automatically make it the best time to sell every home. November and December can bring serious buyers, while waiting until spring gives homeowners additional time to prepare their property and plan their move.
The right decision depends on your home, your timeline, the competition in your area, and what you hope to accomplish with the sale.
For Magnolia homeowners considering a move, here is how to think through the decision.
Should I Sell My Magnolia Home Now or Wait Until Spring?
Start with your reason for selling.
If you need to move for a job, are purchasing another property, have already found your next home, or simply want to move forward with your plans, waiting several months may not provide much benefit.
On the other hand, if your home needs repairs, landscaping work, painting, or other preparation, the additional time could make a spring listing more attractive.
The important question is not simply, "Is spring a better time to sell?"
It is "What timing gives this particular property the best opportunity to attract the right buyer at a price that makes sense?"

 Shrock Premier Custom Construction
Contemporary Kitchen
Inspiration for a contemporary l-shaped light wood floor and beige floor kitchen remodel in Cleveland with an undermount sink, flat-panel cabinets, gray cabinets, stainless steel appliances, an island and gray countertops
Inspiration for a contemporary l-shaped light wood floor and beige floor kitchen remodel in Cleveland with an undermount sink, flat-panel cabinets, gray cabinets, stainless steel appliances, an island and gray countertops

 Bonaventura Architect
Please see this Award Winning project in the October 2014 issue of New York Cottages & Gardens Magazine: NYC&G
http://www.cottages-gardens.com/New-York-Cottages-Gardens/October-2014/NYCG-Innovation-in-Design-Winners-Kitchen-Design/
It was also featured in a Houzz Tour:
Houzz Tour: Loving the Old and New in an 1880s Brooklyn Row House
http://www.houzz.com/ideabooks/29691278/list/houzz-tour-loving-the-old-and-new-in-an-1880s-brooklyn-row-house
Photo Credit: Hulya Kolabas

 John Kraemer & Sons
Builder: John Kraemer & Sons | Designer: Ben Nelson | Furnishings: Martha O'Hara Interiors | Photography: Landmark Photography
Inspiration for a small timeless freestanding desk light wood floor study room remodel in Minneapolis with white walls
Inspiration for a small timeless freestanding desk light wood floor study room remodel in Minneapolis with white walls

 Metropolis Drafting and Construction Inc
A run down traditional 1960's home in the heart of the san Fernando valley area is a common site for home buyers in the area. so, what can you do with it you ask? A LOT! is our answer. Most first-time home buyers are on a budget when they need to remodel and we know how to maximize it. The entire exterior of the house was redone with #stucco over layer, some nice bright color for the front door to pop out and a modern garage door is a good add. the back yard gained a huge 400sq. outdoor living space with Composite Decking from Cali Bamboo and a fantastic insulated patio made from aluminum. The pool was redone with dark color pebble-tech for better temperature capture and the 0 maintenance of the material.
Inside we used water resistance wide planks European oak look-a-like laminated flooring. the floor is continues throughout the entire home (except the bathrooms of course ? ).
A gray/white and a touch of earth tones for the wall colors to bring some brightness to the house.
The center focal point of the house is the transitional farmhouse kitchen with real reclaimed wood floating shelves and custom-made island vegetables/fruits baskets on a full extension hardware.
take a look at the clean and unique countertop cloudburst-concrete by caesarstone it has a "raw" finish texture.
The master bathroom is made entirely from natural slate stone in different sizes, wall mounted modern vanity and a fantastic shower system by Signature Hardware.
Guest bathroom was lightly remodeled as well with a new 66"x36" Mariposa tub by Kohler with a single piece quartz slab installed above it.
101