
Search results for "Anthracite" in Home Design Ideas

 LWK London Kitchens
White matt kitchen with grey anthracite kitchen island.
Kitchen - huge contemporary single-wall kitchen idea in London with flat-panel cabinets, white cabinets, blue backsplash and an island
Kitchen - huge contemporary single-wall kitchen idea in London with flat-panel cabinets, white cabinets, blue backsplash and an island


Find the right local pro for your project


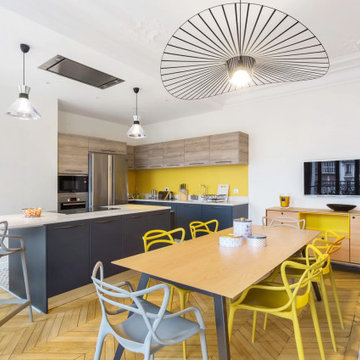
Huge trendy medium tone wood floor eat-in kitchen photo in Portland with an undermount sink, flat-panel cabinets, medium tone wood cabinets, quartzite countertops, beige backsplash, stone slab backsplash, stainless steel appliances and two islands

 The Outdoor Lights
 designed the outdoor and landscape lighting for this Connecticut home designed by Summerour Architects. Interior design by Beth Webb Interiors, Landscape design by Planters Garden and ironwork by Calhoun Metalworks. Photography by Mali Azima.


 Morgan-Keefe Builders, Inc.
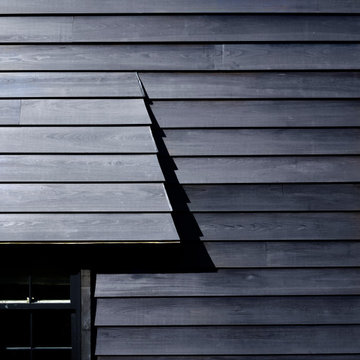
This masterpiece is a juxtaposition of geometry and natural materials. The exterior is clad in a semi-transparent black-stained cedar siding. The stain is dark, but still allows the woodgrain to shine through. Three chimneys straddle the peak of the cedar shake roof, their shapes along the roofline forming diamonds and triangles. A chunky-legged pergola welcomes visitors under its repeating arms. Guests enter the home beneath curved oak bandings lining a Richardsonian archway.


 Woodbox Factory
This colour is a classic. Professionals have loved it for years, considering it timeless and elegant. It evokes a distinguished, modern decor.
Example of a large loft-style living room design in Montreal with gray walls
Example of a large loft-style living room design in Montreal with gray walls
 Morgan-Keefe Builders, Inc.
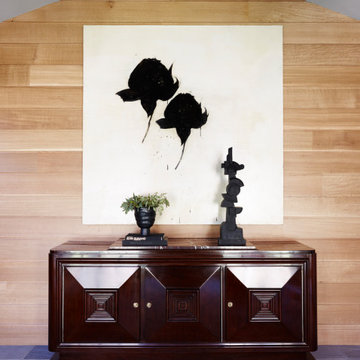
Guests enter the home beneath curved oak bandings lining a Richardsonian archway.
Inspiration for a large rustic slate floor, gray floor and wall paneling foyer remodel with brown walls and a dark wood front door
Inspiration for a large rustic slate floor, gray floor and wall paneling foyer remodel with brown walls and a dark wood front door

 AyA Kitchens and Baths
 - Nelson Costa
Inspiration for a mid-sized contemporary l-shaped dark wood floor eat-in kitchen remodel in Toronto with an undermount sink, shaker cabinets, gray cabinets, white backsplash, subway tile backsplash, an island and white countertops
Inspiration for a mid-sized contemporary l-shaped dark wood floor eat-in kitchen remodel in Toronto with an undermount sink, shaker cabinets, gray cabinets, white backsplash, subway tile backsplash, an island and white countertops

 Fleetwood Windows & Doors
Nick Springett
Inspiration for a contemporary patio remodel in Los Angeles with no cover
Inspiration for a contemporary patio remodel in Los Angeles with no cover

 Frank M. DeBono Construction Corp.
Bedroom - transitional dark wood floor bedroom idea in New York with white walls

 Bernbaum-Magadini Architects
Photography by Charles Davis Smith, AIA
Mid-sized trendy medium tone wood floor foyer photo in Dallas with white walls and a dark wood front door
Mid-sized trendy medium tone wood floor foyer photo in Dallas with white walls and a dark wood front door

 Leicht Hallandale Beach
LEICHT, www.LeichtFL.com, www.Leicht.com, http://www.leicht.com/en-us/find-a-showroom/ Photo: Kuo-Min Lee
Program: TOBIA/ H 220h oak anthracite
Handles: 770.000 SensoMatic 860.413 vertical recessed handle
Countertop: AP E 2 stainless steel / Silestone
Sink: Artinox
Faucet: Dornbracht, model: Tara Ultra
Electrical Appliances: Electrolux/ Liebherr


12