
Search results for "Anthracite" in Home Design Ideas



Find the right local pro for your project


 Antonio Martins Interior Design
Drew Kelly
Example of a mid-sized eclectic open concept light wood floor living room design in San Francisco with white walls, no fireplace and no tv
Example of a mid-sized eclectic open concept light wood floor living room design in San Francisco with white walls, no fireplace and no tv
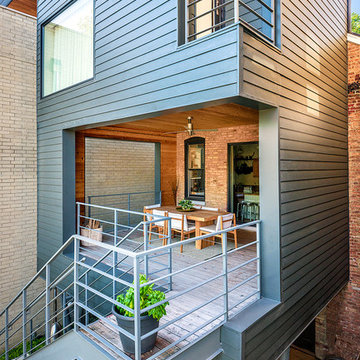


 Margot Hartford Photography
Photo: Margot Hartford © 2015 Houzz
http://www.houzz.com/ideabooks/46323597/list/my-houzz-family-renovates-a-1963-eichler-to-make-it-their-own


 Mark Scheurer Architect
Tuscan courtyard tile patio photo in San Francisco with no cover and a fireplace
 Herbeau - Winckelmans Tiles - Line Art Vanities
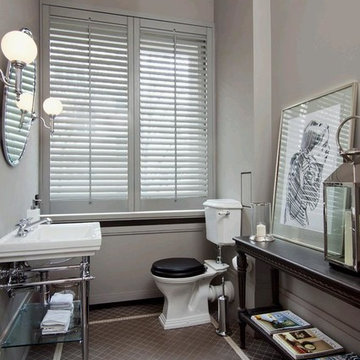
This French guest bath/powder room shows how various shades of gray can add appeal without looking drab. The soft gray wall color is picked up by the mat in the etching. The darker charcoal strokes of the sketch complements the contrasting Winckelmans Pearl Gray and Anthracite floor tiles. Polished Nickel fixtures and accessories add sparkle and shine. There's even a nice selection of reading matter for the guests!

 Bolduc
Opus Paver, anthracite gray, Prestige Step, granite gray, Prestige Slab, granite gray and anthracite and Champlain Wallstone, gray and charcoal

 MAC Metal Architectural
Villa Boréale is a contemporary ski lodge in the Charlevoix region designed by CARGOarchitecture. MAC metal architectural roofings MS-1 in anthracite zinc colour were used for this project.


 Bolduc
 - pavé Avenue blanc opale, gris granite et anthracite
Example of a minimalist exterior home design in Montreal
Example of a minimalist exterior home design in Montreal

 Pine Street Carpenters & The Kitchen Studio
John Welsh
Example of a transitional kitchen design in Philadelphia
Example of a transitional kitchen design in Philadelphia

 Cavins Kitchen Village
Brookhaven- Fremont Raised panel door style in Full Overlay, painted French Vanilla
Blanco (BlancoVision) single bowl in Anthracite
Eat-in kitchen - small traditional l-shaped medium tone wood floor eat-in kitchen idea with an undermount sink, raised-panel cabinets, white cabinets, quartz countertops, a peninsula, beige backsplash, subway tile backsplash and black appliances
Eat-in kitchen - small traditional l-shaped medium tone wood floor eat-in kitchen idea with an undermount sink, raised-panel cabinets, white cabinets, quartz countertops, a peninsula, beige backsplash, subway tile backsplash and black appliances

 Merzbau Design Collective
New screened porch, addition to 1930s bungalow. Photo by Brian Mihealsick.
Example of a mid-sized mid-century modern sunroom design in Austin with a roof extension
Example of a mid-sized mid-century modern sunroom design in Austin with a roof extension

 Stumpff HomeWorks, LLC
Inspiration for a mid-sized transitional u-shaped medium tone wood floor eat-in kitchen remodel in Kansas City with an undermount sink, shaker cabinets, gray cabinets, quartz countertops, white backsplash, ceramic backsplash, stainless steel appliances and a peninsula

16