
Search results for "Anthracite" in Home Design Ideas
 Arterra Design & Build
This bathroom remodel by Arterra Design & Build brings together rich green cabinetry, warm brass accents, and matte black fixtures for a modern, inviting space. Dual sinks, generous vanity storage, and a large mirror with glass lighting fixtures make everyday routines feel a little more elevated.
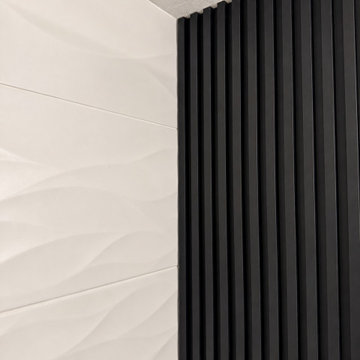
The glass-enclosed walk-in shower pairs sculpted white wave tile with a bold black ribbed accent wall. Marble hexagon mosaics add texture to the shower floor and recessed niche, while a built-in bench provides comfort. The shower glass is also prewired and prepared for custom switchable privacy film, allowing it to transition from clear to private at the touch of a button once installed.
Large marble-look floor tiles tie the room together with a bright, cohesive finish.


Find the right local pro for your project

 NOMASS
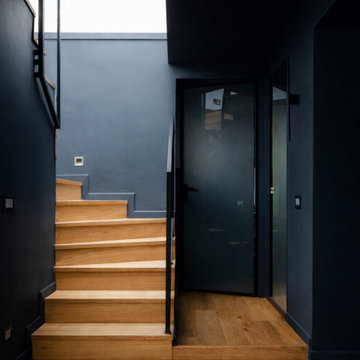
Un rifugio urbano sotto i tetti di Milano, concepito come una partitura silenziosa.
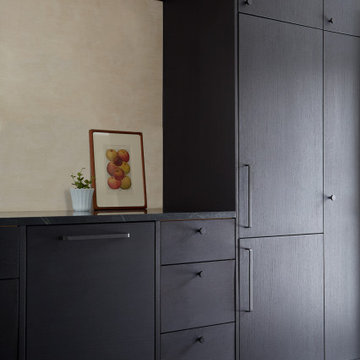
Appena varcata la soglia, il buio lieve dell’antracite avvolge lo spazio, mentre la luce filtra da tagli lontani accompagnando lo sguardo. La cucina, nera come un pianoforte chiuso, dialoga con marmo e specchi, aprendo senza confini netti al soggiorno: un divano leggero, una libreria-wunderkammer e una consolle DJ booth al centro, manifesto silenzioso delle passioni del proprietario.
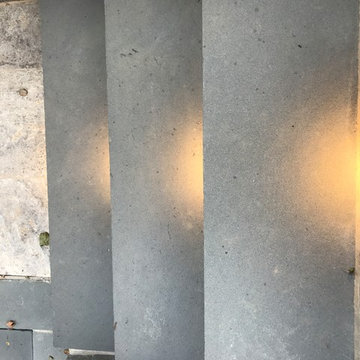
Le scale bicolore, tra off-white e off-black, segnano il ritmo della casa e conducono alle stanze più intime. La camera padronale, immersa nel verde salvia, è pensata come un rifugio modulabile tra luce e silenzio. La camera ospiti accoglie come una piccola suite d’albergo, definita da una fascia orizzontale in salvia intenso e da un lit de repos in lino. È un omaggio alla filoxenia, l’ospitalità greca: la bellezza come gesto di rispetto verso chi arriva da lontano. Questa casa non è solo progettata, ma scritta: un luogo per chi viaggia e desidera tornare, per chi cerca spazi che accolgano senza invadere.





 Loft One Contracting
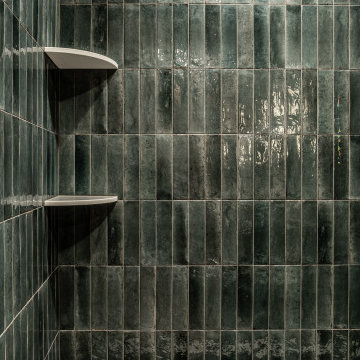
Walk in shower conversion from bathtub. With Grohe Flush Mount Ceiling Rain Head.
Example of a mid-sized minimalist master gray tile and porcelain tile porcelain tile and beige floor alcove shower design in New York with furniture-like cabinets, brown cabinets, a one-piece toilet, white walls, a wall-mount sink, quartz countertops and white countertops
Example of a mid-sized minimalist master gray tile and porcelain tile porcelain tile and beige floor alcove shower design in New York with furniture-like cabinets, brown cabinets, a one-piece toilet, white walls, a wall-mount sink, quartz countertops and white countertops








 Hornbeam Customs
This piece of structural woodworking is made from solid red oak with a Shou Sugi Ban (or Yakisugi) finish.
Specifically, this example is 23 feet tall. However, being that it can be custom fitted to any dimensions.
Alternate designs are also an option.
If you can dream it, we can build it!

152