
Search results for "Anthracite" in Home Design Ideas




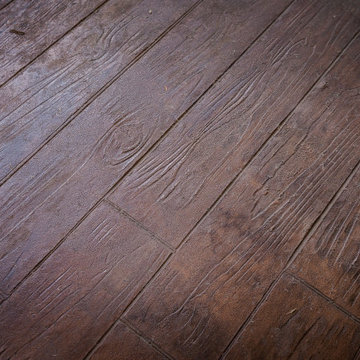
 Valley Stamped Concrete
Charcoal concrete counter top with custom back splash.
Kitchen - kitchen idea with white cabinets, concrete countertops, blue backsplash and stainless steel appliances
Kitchen - kitchen idea with white cabinets, concrete countertops, blue backsplash and stainless steel appliances
Find the right local pro for your project
 Skyline Remodeling
Sky Evans
Inspiration for a 1960s home design remodel with a two-sided fireplace and a tile fireplace
Inspiration for a 1960s home design remodel with a two-sided fireplace and a tile fireplace

 Jaclyn Campanaro Photography
Living room detail, Bertoia chair. Photo by Jaclyn Campanaro
Mid-sized minimalist open concept carpeted living room photo in Portland with white walls
Mid-sized minimalist open concept carpeted living room photo in Portland with white walls

 Classic Kitchens Designs & Renovations Ltd.
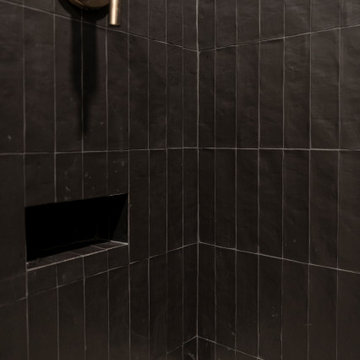
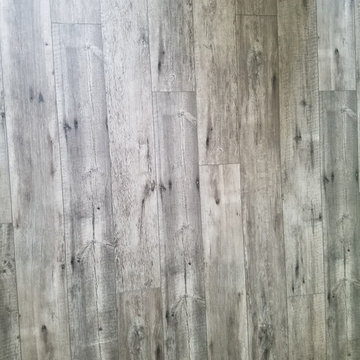
Our homeowners had an issue with their old kitchen in that it felt very cramped and didn't work well. Additionally the bulkheads made it feel very closed in. We put together a design to more efficiently use the space, picked some amazing materials, and the rest is history as they say. Premium Canadian made cabinetry was utilized in the customers chosen Benjamin Moore colours, along with new quartz countertops and waterproof Luxury vinyl plank flooring which is ideal for a kitchen space. A porcilain "brick look" backsplash tied it all together. As you can see, unifying the eating area with the island is a vastly better use of space than the original builder plan and for those larger gatherings, the dining room is right beside the kitchen. Have a look at the original photos and you will see that this kitchen has improved dramatically for the better!






 Modern Image Kitchen & Bath
Open concept kitchen - large transitional u-shaped light wood floor, brown floor and exposed beam open concept kitchen idea with a farmhouse sink, shaker cabinets, white cabinets, white backsplash, subway tile backsplash, stainless steel appliances, an island and white countertops
 Anthony W Design
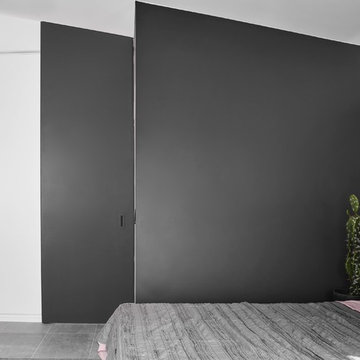
Custom door by Dotzler Designs, the mounting system had to be custom made for this space to keep everything flush against the wall. The doors' top edge was made to perfectly match the slope of the ceiling and finished in drywall and painted to match the accent corner that it tucks into... see previous photo for how it looks open.



 Full Bloom Cottage
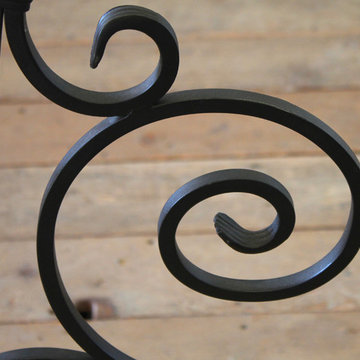
Custom black iron queen size canopy bed The headboard is wood in the center of the iron frame that can be upholstered for a more custom decorative look. The bed comes apart as a headboard, footboard, 2 side rails, and canopy. Very solid and sturdy. The footboard is a beautiful decorative scroll style with an open feel. Color is a matte black. Measures: Headboard: 83"D x 61.5"W x 56.5"H Footboard: 83"D x 61.5"W x 44.5"H Canopy Height: 96"H Inside: 61"W x 80"D (Queen).

 Architectural Elements
Dramatic, blackened steel staircase & structural supports. Custom built for Charles Smith Wines' Jet City, Seattle, WA. Designed by Olson Kundig Architects.
Grey Magazine 2017 "Best Dramatic Staircase" -- https://www.instagram.com/p/Bc5S6TUHl1b/

 Opusconcrete
Handmade free standing concrete pedestal sink available at opusconcrete.
Example of a minimalist bathroom design in Orange County
Example of a minimalist bathroom design in Orange County


 Room Envy
The Margaux area rug in Coal offers an intricate design in contrasting neutral colors. The partially erased pattern creates a vintage aesthetic while the modern color palette makes the rug the perfect updated transitional piece. The subtle sheen you'll notice among the fibers comes from the rug's power-loomed viscose construction.
149