
Search results for "Anthracite" in Home Design Ideas

 RoomService 360
A Bartoli design, Octa Dining Table is manufactured in Italy by Bonaldo as an “aesthetic altar” abstracted in volume with industrial design influence. A true focal point, Octa Dining Table emphasizes the dimensionality of modern design whilst preserving the unique nature of its surrounding space.
With three fixed sizes to choose from, Octa Dining Table features a steel rod frame that’s available in painted matte white or matte anthracite grey, as well as in chrome or black nickel. Octa’s table top is available in matte white or anthracite grey lacquer, walnut veneer, solid walnut, or solid oak in anthracite grey stain. Octa’s table top is also available in acid etched, finger-print-proof black or white glass as well as in white or anthracite grey ceramic.

 Cindy b decor
Family room - mid-sized transitional open concept light wood floor family room idea in Montreal with white walls and a wall-mounted tv

 Anthonie Alexander LLC
Clean lines for this family kitchen using white matt lacquer cabinetry, anthracite appliances, and grey concrete effect Caesarstone benchtops. Polished concrete flooring completes the space.
Find the right local pro for your project

 SK Kitchen Design
Mid-sized eclectic single-wall light wood floor and brown floor home bar photo in Chicago with recessed-panel cabinets, gray cabinets, quartz countertops, gray backsplash, mirror backsplash and gray countertops

 MAC Metal Architectural
Villa Boréale is a contemporary ski lodge in the Charlevoix region designed by CARGOarchitecture. MAC metal architectural roofings MS-1 in anthracite zinc colour were used for this project.


 Tops Solid Surface
Granite Arabescus White (MSI)
Finished Edge - 1/4" Radius
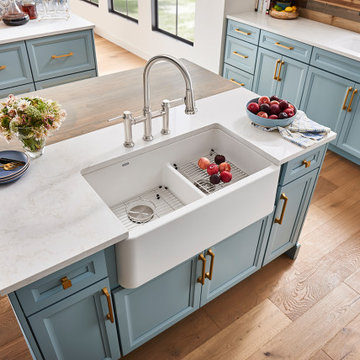
Sink: Blanco Diamond Super Single Bowl 441768 "Anthracite"
Kitchen Faucets - Kohler Forte #K10433

 Bezooyen Contracting Inc
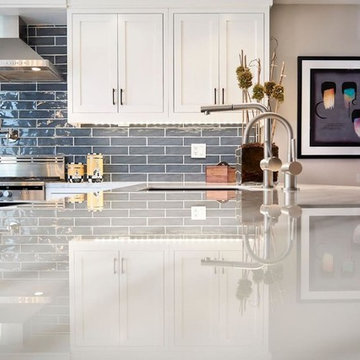
Backsplash: san marco prato series 3.25 by 6.5 anthracite.
Grout: #09 gray.
Shades: Maaxmar sunset shades.
Cabinets: stained maple.
Example of a small trendy single-wall utility room design in Calgary with flat-panel cabinets, light wood cabinets, white walls and a side-by-side washer/dryer
Example of a small trendy single-wall utility room design in Calgary with flat-panel cabinets, light wood cabinets, white walls and a side-by-side washer/dryer

 TK Design | Interior Design
Trendy u-shaped porcelain tile and white floor seated home bar photo in Adelaide with flat-panel cabinets, gray cabinets, granite countertops, white backsplash, black countertops and an undermount sink

 Stumpff HomeWorks, LLC
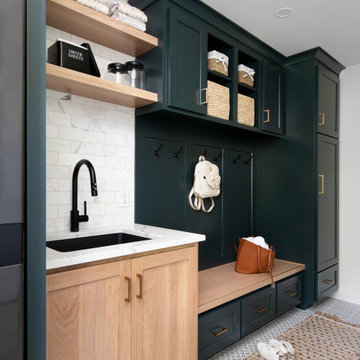
Dedicated laundry room - mid-sized transitional single-wall porcelain tile and white floor dedicated laundry room idea in Kansas City with an undermount sink, recessed-panel cabinets, green cabinets, quartz countertops, white backsplash, marble backsplash, white walls, a stacked washer/dryer and white countertops


Mid-sized trendy u-shaped porcelain tile and white floor enclosed kitchen photo in Los Angeles with an undermount sink, shaker cabinets, black cabinets, quartz countertops, white backsplash, subway tile backsplash, stainless steel appliances and no island

 Ross Renovation
cement tile shop tiles, custom walnut folding table, ikea anthracite cabinets
1950s laundry room photo in Seattle
1950s laundry room photo in Seattle

 Gonyea Custom Homes
Spacecrafting
Example of a transitional l-shaped light wood floor and beige floor eat-in kitchen design in Minneapolis with a farmhouse sink, shaker cabinets, white cabinets, white backsplash, stainless steel appliances, an island and gray countertops
Example of a transitional l-shaped light wood floor and beige floor eat-in kitchen design in Minneapolis with a farmhouse sink, shaker cabinets, white cabinets, white backsplash, stainless steel appliances, an island and gray countertops
 DSLD Land Management Company, Inc.
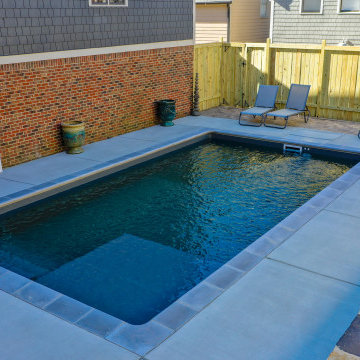
The final product is a 14' x 26' Desjoyaux pool with a 7' x 7' tanning ledge lined with anthracite grey membrane
Example of a small backyard concrete and rectangular pool design in Birmingham
Example of a small backyard concrete and rectangular pool design in Birmingham


 Yates Associates Architecture
Kitchen - contemporary beige floor kitchen idea in Miami with an undermount sink, flat-panel cabinets, white cabinets, white backsplash, stainless steel appliances and two islands

 Realty Restoration, LLC
Christopher Davison, AIA
Dining room - transitional dining room idea in Austin
Dining room - transitional dining room idea in Austin

 Spaces Renewed
This masterfully appointed kitchen is both beautiful and functional. The large center island has room for seating, storage, open book shelving and wine display. The kitchen is complete with abundant natural light streaming in from the large window, the LRD can lighting, modern mini pendant lights, and under cabinet LED strip lighting. The white and grey quartz gives the beauty and elegance of marble, without any of the maintenance. The polished grey porcelain floor is the perfect anchor point to the dark cherry cabinets. The glass and stone blend for the back splash brings just enough movement and color into this upscale space.
28