
Search results for "Anthracite" in Home Design Ideas


 User
Twist Tours Photography
Inspiration for a contemporary open concept beige floor living room remodel in Austin with white walls, a two-sided fireplace and a wall-mounted tv
Inspiration for a contemporary open concept beige floor living room remodel in Austin with white walls, a two-sided fireplace and a wall-mounted tv

Find the right local pro for your project

 Kitchen Sales & Kitchen Sales Gallery
Angela Raines design Kemper Herrington Cherry Black Forest cabinets, Cambria Bellingham tops, Blanco Anthracite sink #knoxville #knoxvilletn #knoxvillekitchens #knoxvillebuilder #knoxvilleremodel #kitchendesign #masterbrand #knoxvilledesigner #knoxvillerealtor #knoxvillerealestate #knoxvillerenovations #mymasterbrand #cambria #cambriabellingham #blanco #blancoanthracite #blackforestcherry


 Foster Custom Kitchens
Example of a large danish u-shaped porcelain tile and gray floor eat-in kitchen design in New York with an undermount sink, flat-panel cabinets, light wood cabinets, quartz countertops, white backsplash, ceramic backsplash, stainless steel appliances, an island and gray countertops

Inspiration for a large contemporary master alcove shower remodel in Portland with an undermount sink, black cabinets, gray walls and flat-panel cabinets
 Chris and Dick's
Photo: Lucy Call
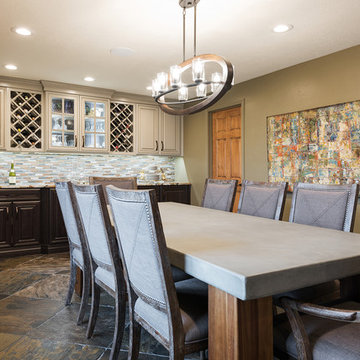
Large elegant slate floor home design photo in Salt Lake City with green walls
Large elegant slate floor home design photo in Salt Lake City with green walls
 Kitchen Sales & Kitchen Sales Gallery
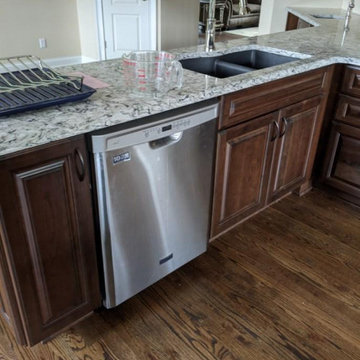
Angela Raines design Kemper Herrington Cherry Black Forest cabinets, Cambria Bellingham tops, Blanco Anthracite sink #knoxville #knoxvilletn #knoxvillekitchens #knoxvillebuilder #knoxvilleremodel #kitchendesign #masterbrand #knoxvilledesigner #knoxvillerealtor #knoxvillerealestate #knoxvillerenovations #mymasterbrand #cambria #cambriabellingham #blanco #blancoanthracite #blackforestcherry
 Kitchen Sales & Kitchen Sales Gallery
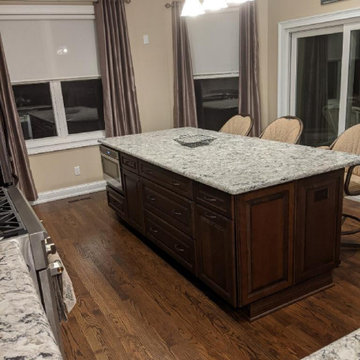
Angela Raines design Kemper Herrington Cherry Black Forest cabinets, Cambria Bellingham tops, Blanco Anthracite sink #knoxville #knoxvilletn #knoxvillekitchens #knoxvillebuilder #knoxvilleremodel #kitchendesign #masterbrand #knoxvilledesigner #knoxvillerealtor #knoxvillerealestate #knoxvillerenovations #mymasterbrand #cambria #cambriabellingham #blanco #blancoanthracite #blackforestcherry
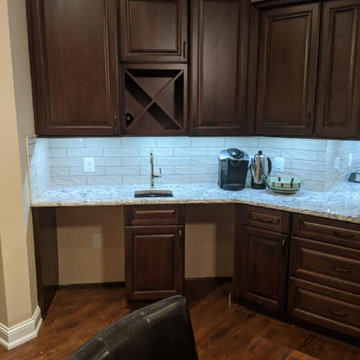 Kitchen Sales & Kitchen Sales Gallery
Angela Raines design Kemper Herrington Cherry Black Forest cabinets, Cambria Bellingham tops, Blanco Anthracite sink #knoxville #knoxvilletn #knoxvillekitchens #knoxvillebuilder #knoxvilleremodel #kitchendesign #masterbrand #knoxvilledesigner #knoxvillerealtor #knoxvillerealestate #knoxvillerenovations #mymasterbrand #cambria #cambriabellingham #blanco #blancoanthracite #blackforestcherry



 Studio MMA Architecture + Design
The renovations to this 50-storey half-level home in Mont-Royal include several interventions affecting the appearance of the building. While being part of a conceptual approach respectful of the material qualities, the original proportions of the building and its openings, our intervention rationalizes the distribution of the materials on the facades. The installation of a continuous stone wall above the windows of the ground floor all around the building separates the facades of the DRC with stone or brick from the new coating of anthracite gray fiber cement panels used on all upstairs. The modulation of the panels and the position of the joints aligning with the mullions of the new windows give a coherent and dynamic rhythm to these wall surfaces. The large eaves are highlighted by the replacement of the aluminum soffits with wooden boards dyed in the color of the new mahogany double entry door. A new steel entrance canopy with integrated lighting and a wooden ceiling such as the new soffits complete the sensitive and respectful modernization of the original characteristics of the house.

 Dworsky Architecture
Example of a trendy open concept light wood floor and beige floor living room design in Los Angeles with beige walls, a ribbon fireplace, a tile fireplace and no tv

 Miralis
© Design : Distinguished Kitchens & Baths, LLC, Floride //// Bright contemporary kitchen ------ Cuisine de style contemporain très lumineuse
Inspiration for a contemporary kitchen remodel in Montreal
Inspiration for a contemporary kitchen remodel in Montreal

 Contact Renovations & Custom Homes Ltd.
Example of a mid-sized 1960s l-shaped light wood floor and brown floor kitchen design in Edmonton with white cabinets, white backsplash, stainless steel appliances, white countertops, an undermount sink, flat-panel cabinets, solid surface countertops, a peninsula and porcelain backsplash


32