
Search results for "Anthracite" in Home Design Ideas
 Reico Kitchen & Bath
Designed by Angie Barwin of Reico Kitchen & Bath in Woodbridge, VA this blue transitional master bathroom design features Merillat Classic cabinets in the Portrait door style with a Nightfall finish. Bathroom vanity top is Q by MSI Carrara Marmi. The bathroom also features a Kohler tub and matte black fixtures.
The shower features CTGC Metro White Gloss 4x12 stacked tile with Pewter grout for the shower surround and ARPA Cemente Anthracite 12x24 with Iron Grout for the shower flooring.
Said the client, "After living with our original bathroom for 13 years, we wanted to update with a style that was timeless and clean. Angie showed us a fresh perspective that helped us get the most out of our space, offering ideas on color choices and products while keeping within our budget. There were some bumps along the way but Angie stay ahead of things and kept us informed. We are very happy with our new bathroom and will enjoy it for years to come."
Added Angie, "The client has very individual and specific needs. The bathtub had to be a place ot escape and relax for her, whereas the shower needed to accommodate specifics for the shower door and fixture heights. We achieved a look they really enjoy and I am so thankful to them for their listening and partnership in bringing their vision to life."
Photos courtesy of BTW Images LLC.

 Cyr Kitchen and Bath
This kitchen remodel was designed by Gail from our Manchester showroom. This kitchen features Cabico Essence cabinets with maple wood, Cartago/K (raised panel) door style and Natural stain finish and Cacao glaze. This remodel also features Cambria quartz countertop, with Blackwood color and standard edge. The kitchen flooring is Armstrong 6”x48” vinyl plank click lock with Vivero collection and Apple Orchard color. The backsplash is Florida Tile Retro classic tile sheets with Mocha color and chocolate color grout by Mapei. Other features include Blanco double bowl sink with Anthracite color with two sink grids and basket strainers, the faucet and soap dispenser is by Moen in Flat Black finish. The cabinet hardware is knobs are by Amerock Hardware with Carmel Bronze finish. As part of the kitchen remodel, the customer added custom new French doors (60” x 80”) with weather-stripped Jam, colonial casing and brushed nickel casing hinges.

 Impeccable by Meredith Park
Beth Genengels Photography
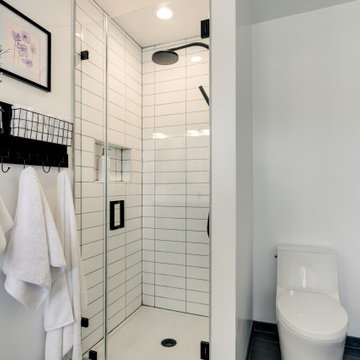
Doorless shower - mid-sized transitional master gray tile and stone tile ceramic tile and black floor doorless shower idea in Chicago with flat-panel cabinets, white cabinets, a one-piece toilet, white walls, an undermount sink and marble countertops
Doorless shower - mid-sized transitional master gray tile and stone tile ceramic tile and black floor doorless shower idea in Chicago with flat-panel cabinets, white cabinets, a one-piece toilet, white walls, an undermount sink and marble countertops
Find the right local pro for your project


 Kitchen & Floor Decor
Transforming this kitchen into the wide open space that it is took several products to complete. Starting with the Holiday Kitchens Cabinetry, this couple used Character Hickory with a Canterbury door style to give their home a cabin feel. The lighter perimeter cabinets were done in an Autumn stain while the island used the contrasting Granite stain.
The tops were also used to create contrast. Both Cambria quartz, the perimeter is Blackwood while the island features Annica. Blanco sinks accessorize the quartz. The main sink is Anthracite while the bar sink is metallic gray. Delta Trinsic touchless faucets in matte black go well with these sinks.
Creating a statement with the backsplash took the help of Interceramic tiles. The design behind the stove & hood was achieved with Union Square 8x8 tiles in their Madison pattern. Subway tiles in a 3x6 size were used for the rest of the surround in the colors Matte White & Graphite.
Other amenities in this kitchen include a microwave drawer, several pullouts, and stools from Holland Bar Stool. The stools are comprised of black metal with cinder seat cushions.
Lastly, the vinyl tile flooring run throughout this great room was presented by Karndean's Van Gogh line. The color chosen was Reclaimed Redwood.
*Note: the lighting fixtures and appliances were provided by the customer.

 Ohana Home & Design
 | Minneapolis/St. Paul Residental Remodeling | 651-274-3116 | Photo by: Garrett Anglin
Inspiration for a large timeless u-shaped dark wood floor eat-in kitchen remodel in Minneapolis with a double-bowl sink, shaker cabinets, white cabinets, soapstone countertops, gray backsplash, subway tile backsplash, stainless steel appliances and an island
Inspiration for a large timeless u-shaped dark wood floor eat-in kitchen remodel in Minneapolis with a double-bowl sink, shaker cabinets, white cabinets, soapstone countertops, gray backsplash, subway tile backsplash, stainless steel appliances and an island

 Kitchen Design Concepts
The kitchen was the real showstopper in this space. An extra large area for the hobby chef and the additional counter space for prepping and cooking was a must. The island, which seats 4 comfortably, serves as a middle hangout spot for those wanting to "help" in the kitchen, or is spill-over seating space from the living room for larger gatherings.
Kitchen
Perimeter Cabinetry: Ultracraft, Oakland Park door, Maple in Arctic White
Island Cabinetry: Ultracraft, Oakland Park door, Maple in Stone with Nickel Linen
Hardware: Top Knobs Tapered bar pull, 5-1/16" c-c in polished chrome
Perimeter Countertop: Cambria Bellingham 3cm quartz
Island Countertop: Leathered Absolute Black Granite - Honed, 3cm
Backsplash: Arizona Tile H-Line Nautilus Glossy, 4x16 in a horizontal brick lay
Sink: Blanco Diamond 1-3/4 Bowl w/ low-divide in Anthracite
Faucet: Blanco Rados pull down spray in polished chrome
Pot filler: Blanco Cantata wall mounted in polished chrome
Wall color: Sherwin Williams Pediment
Flooring: Engineered Hardwood, LM Flooring, Nature Reserve Brushed Oak, Silverado, 7-1/4"
Appliances: Dacor package - Renaissance 36" dual fuel range, Distinctive 30" wall oven and 24" microwave oven, Discovery 36" chimney hood
Island pendants: Bolsano 3 Light Kitchen Island Pendant by EGLO
 Ohana Home & Design
This kitchen is completely custom from the cabinet paint colors, cabinet interiors, crown molding and vent hood.
Ohana Home & Design | Minneapolis/St. Paul Residental Remodeling | 651-274-3116 | Photo by: Garrett Anglin

 Valentini Kids Furniture Brooklyn NY
Modern Platform Bed Cloe by Huppe
Made in Canada
The Cloe Bedroom Furniture Set by Huppe is really timeless and stylish bedroom collection that perfectly fits both modern and contemporary interior. The Cloe bedroom set is made of North American birch veneer. Featuring the robust shape made of top quality birch veneer, the Cloe bed guaranties strength and durability. The headboard of the Cloe bed can be ordered either completely wooden or with a soft cushioned panel to provide better comfort. The bed Cloe can be ordered with optional matching casegoods: nightstands, dresser, chest and mirrors. The drawers of the case-goods shut gently, featuring invisible self-closing German slides. Each drawer is stained internally with the same finish and coated with a silky finish that protects even the most delicate clothes. The storage case-goods can be ordered with optional light-reflecting lacquered glass, that will add brightness and elegance to the space. The Huppe Cloé platform bed only requires a mattress that sits on Italian slats. The bed is available in Queen and Kigs sizes.
Features:
Designed by Huppe
Structure is available in 15 different birch finishes
Matching nightstands, dresser, chest and mirrors are available
The drawers of the optional casegoods feature self-clothing slow motions slides
Storage casegoods can be ordered with optional lacquered glass on top
Bed only requires a mattress that sits on a wooden platform with slats or panels
The starting price is for the Cloe Queen size bed in an Anthracite #21 Birch finish with the wooden slats platform and a non-upholstered headboard.
Dimensions:
Queen Size Bed: W71.5" x D88.5" x H47.8"
King Size Bed: W89" x D88.5" x H47.8"
Night Stand (Small): W20.4" x D19" x H18"
Night Stand (Large): W26.4" x D19" x H18"
6 Drawer Dresser: W66.4" x D19" x H30"
5 Drawer Chest: W36" x D19" x H50"
Wall Mirror: W42" x D1.5" x H35"
Floor Mirror: W43" x D1.8" x H79.8"
 Valentini Kids Furniture Brooklyn NY
Modern Italian Wall Unit Exential Y13 by Spar
Made in Italy
Exential by Spar is an italian modular wall unit line that could be an excellent design solution for any modern or contemporary styled living room, especially if the space is limited. Individual units allow to organize functionally only those areas you need, which is impossible to do with the joint wall unit compositions. This italian entertainment center will complement your home and the areas of your daily life, not only as an aesthetic, but also as a functional addition, featuring an abundance of storage space, both hidden and exposed, to aid you with the organization of all your belongings, bringing the elegance into your interior. The most impressive feature, making this wall unit composition single out among others, is definitely a three-dimensional development of the doors of the hanging units, that are amusing with the harmonies between lights and shadows, making the whole composition extremely expressive.
The Wall Unit Composition Exential Y13 is shown in the next colors/finishes:
Structure - White Gloss lacquer;
Front - Anthracite and White Gloss lacquers.
PLEASE NOTE: The Exential is a modular wall unit line offering a wide variety of units in different sizes. You can order this wall unit either as a complete composition, as shown in the main picture, or build your own composition according to your own dimensions and preferences. Please contact our office about details on the customization of this wall unit.
MATERIAL/CONSTRUCTION:
Structure: Made with particle board of wood, covered with E1 melamine finishes or high gloss lacquer
Drawers: Made with panels of wood particles in E1-coated finish PVC beech. Metal runners with fine race to fall
Glass: 4mm glass
The starting price is for the Exential Wall Unit Composition Y13 as shown in the main picture.
Dimensions:
Wall Unit Composition: W141.7" x D15" x H72"
 Reico Kitchen & Bath
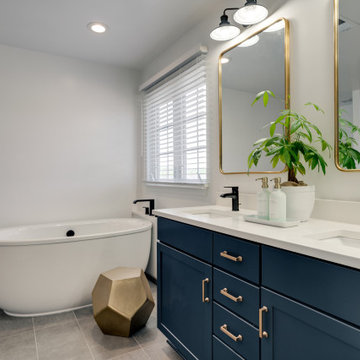
Designed by Angie Barwin of Reico Kitchen & Bath in Woodbridge, VA this blue transitional master bathroom design features Merillat Classic cabinets in the Portrait door style with a Nightfall finish. Bathroom vanity top is Q by MSI Carrara Marmi. The bathroom also features a Kohler tub and matte black fixtures.
The shower features CTGC Metro White Gloss 4x12 stacked tile with Pewter grout for the shower surround and ARPA Cemente Anthracite 12x24 with Iron Grout for the shower flooring.
Said the client, "After living with our original bathroom for 13 years, we wanted to update with a style that was timeless and clean. Angie showed us a fresh perspective that helped us get the most out of our space, offering ideas on color choices and products while keeping within our budget. There were some bumps along the way but Angie stay ahead of things and kept us informed. We are very happy with our new bathroom and will enjoy it for years to come."
Added Angie, "The client has very individual and specific needs. The bathtub had to be a place ot escape and relax for her, whereas the shower needed to accommodate specifics for the shower door and fixture heights. We achieved a look they really enjoy and I am so thankful to them for their listening and partnership in bringing their vision to life."
Photos courtesy of BTW Images LLC.

 Paula McDonald Design Build & Interiors
This 60’s building presented a serious challenge for a small penthouse with a great terrace– a typical galley kitchen with a wonderful skylight was sandwiched between the small dining room and odd wall configurations. We transformed this kitchen into the heart of a light-filled, open entertainment and living area seating 4 at the peninsula side... and for our work-out obsessed client, gym equipment becomes sculpture with a custom made, welded monkey bar in the doorway! SO New York City!
 Kitchen Design Concepts
The kitchen was the real showstopper in this space. An extra large area for the hobby chef and the additional counter space for prepping and cooking was a must. The island, which seats 4 comfortably, serves as a middle hangout spot for those wanting to "help" in the kitchen, or is spill-over seating space from the living room for larger gatherings.
Kitchen
Perimeter Cabinetry: Ultracraft, Oakland Park door, Maple in Arctic White
Island Cabinetry: Ultracraft, Oakland Park door, Maple in Stone with Nickel Linen
Hardware: Top Knobs Tapered bar pull, 5-1/16" c-c in polished chrome
Perimeter Countertop: Cambria Bellingham 3cm quartz
Island Countertop: Leathered Absolute Black Granite - Honed, 3cm
Backsplash: Arizona Tile H-Line Nautilus Glossy, 4x16 in a horizontal brick lay
Sink: Blanco Diamond 1-3/4 Bowl w/ low-divide in Anthracite
Faucet: Blanco Rados pull down spray in polished chrome
Pot filler: Blanco Cantata wall mounted in polished chrome
Wall color: Sherwin Williams Pediment
Flooring: Engineered Hardwood, LM Flooring, Nature Reserve Brushed Oak, Silverado, 7-1/4"
Appliances: Dacor package - Renaissance 36" dual fuel range, Distinctive 30" wall oven and 24" microwave oven, Discovery 36" chimney hood
Island pendants: Bolsano 3 Light Kitchen Island Pendant by EGLO
 Kitchen Design Concepts
The kitchen was the real showstopper in this space. An extra large area for the hobby chef and the additional counter space for prepping and cooking was a must. The island, which seats 4 comfortably, serves as a middle hangout spot for those wanting to "help" in the kitchen, or is spill-over seating space from the living room for larger gatherings.
Kitchen
Perimeter Cabinetry: Ultracraft, Oakland Park door, Maple in Arctic White
Island Cabinetry: Ultracraft, Oakland Park door, Maple in Stone with Nickel Linen
Hardware: Top Knobs Tapered bar pull, 5-1/16" c-c in polished chrome
Perimeter Countertop: Cambria Bellingham 3cm quartz
Island Countertop: Leathered Absolute Black Granite - Honed, 3cm
Backsplash: Arizona Tile H-Line Nautilus Glossy, 4x16 in a horizontal brick lay
Sink: Blanco Diamond 1-3/4 Bowl w/ low-divide in Anthracite
Faucet: Blanco Rados pull down spray in polished chrome
Pot filler: Blanco Cantata wall mounted in polished chrome
Wall color: Sherwin Williams Pediment
Flooring: Engineered Hardwood, LM Flooring, Nature Reserve Brushed Oak, Silverado, 7-1/4"
Appliances: Dacor package - Renaissance 36" dual fuel range, Distinctive 30" wall oven and 24" microwave oven, Discovery 36" chimney hood
Island pendants: Bolsano 3 Light Kitchen Island Pendant by EGLO
 Kitchen Design Concepts
The kitchen was the real showstopper in this space. An extra large area for the hobby chef and the additional counter space for prepping and cooking was a must. The island, which seats 4 comfortably, serves as a middle hangout spot for those wanting to "help" in the kitchen, or is spill-over seating space from the living room for larger gatherings.
Kitchen
Perimeter Cabinetry: Ultracraft, Oakland Park door, Maple in Arctic White
Island Cabinetry: Ultracraft, Oakland Park door, Maple in Stone with Nickel Linen
Hardware: Top Knobs Tapered bar pull, 5-1/16" c-c in polished chrome
Perimeter Countertop: Cambria Bellingham 3cm quartz
Island Countertop: Leathered Absolute Black Granite - Honed, 3cm
Backsplash: Arizona Tile H-Line Nautilus Glossy, 4x16 in a horizontal brick lay
Sink: Blanco Diamond 1-3/4 Bowl w/ low-divide in Anthracite
Faucet: Blanco Rados pull down spray in polished chrome
Pot filler: Blanco Cantata wall mounted in polished chrome
Wall color: Sherwin Williams Pediment
Flooring: Engineered Hardwood, LM Flooring, Nature Reserve Brushed Oak, Silverado, 7-1/4"
Appliances: Dacor package - Renaissance 36" dual fuel range, Distinctive 30" wall oven and 24" microwave oven, Discovery 36" chimney hood
Island pendants: Bolsano 3 Light Kitchen Island Pendant by EGLO
 Chi Renovation & Design
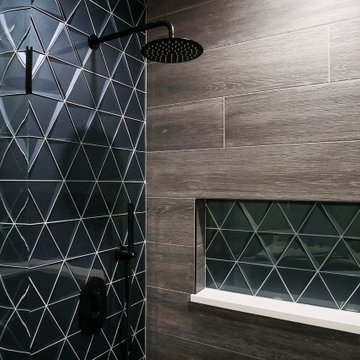
When our client shared their vision for their two-bathroom remodel in Uptown, they expressed a desire for a spa-like experience with a masculine vibe. So we set out to create a space that embodies both relaxation and masculinity.
Allow us to introduce this masculine master bathroom—a stunning fusion of functionality and sophistication. Enter through pocket doors into a walk-in closet, seamlessly connecting to the muscular allure of the bathroom.
The boldness of the design is evident in the choice of Blue Naval cabinets adorned with exquisite Brushed Gold hardware, embodying a luxurious yet robust aesthetic. Highlighting the shower area, the Newbev Triangles Dusk tile graces the walls, imparting modern elegance.
Complementing the ambiance, the Olivia Wall Sconce Vanity Lighting adds refined glamour, casting a warm glow that enhances the space's inviting atmosphere. Every element harmonizes, creating a master bathroom that exudes both strength and sophistication, inviting indulgence and relaxation. Additionally, we discreetly incorporated hidden washer and dryer units for added convenience.
------------
Project designed by Chi Renovation & Design, a renowned renovation firm based in Skokie. We specialize in general contracting, kitchen and bath remodeling, and design & build services. We cater to the entire Chicago area and its surrounding suburbs, with emphasis on the North Side and North Shore regions. You'll find our work from the Loop through Lincoln Park, Skokie, Evanston, Wilmette, and all the way up to Lake Forest.
For more info about Chi Renovation & Design, click here: https://www.chirenovation.com/
 Kitchen Design Concepts
The kitchen was the real showstopper in this space. An extra large area for the hobby chef and the additional counter space for prepping and cooking was a must. The island, which seats 4 comfortably, serves as a middle hangout spot for those wanting to "help" in the kitchen, or is spill-over seating space from the living room for larger gatherings.
Kitchen
Perimeter Cabinetry: Ultracraft, Oakland Park door, Maple in Arctic White
Island Cabinetry: Ultracraft, Oakland Park door, Maple in Stone with Nickel Linen
Hardware: Top Knobs Tapered bar pull, 5-1/16" c-c in polished chrome
Perimeter Countertop: Cambria Bellingham 3cm quartz
Island Countertop: Leathered Absolute Black Granite - Honed, 3cm
Backsplash: Arizona Tile H-Line Nautilus Glossy, 4x16 in a horizontal brick lay
Sink: Blanco Diamond 1-3/4 Bowl w/ low-divide in Anthracite
Faucet: Blanco Rados pull down spray in polished chrome
Pot filler: Blanco Cantata wall mounted in polished chrome
Wall color: Sherwin Williams Pediment
Flooring: Engineered Hardwood, LM Flooring, Nature Reserve Brushed Oak, Silverado, 7-1/4"
Appliances: Dacor package - Renaissance 36" dual fuel range, Distinctive 30" wall oven and 24" microwave oven, Discovery 36" chimney hood
Island pendants: Bolsano 3 Light Kitchen Island Pendant by EGLO
 Kitchen Design Concepts
The kitchen was the real showstopper in this space. An extra large area for the hobby chef and the additional counter space for prepping and cooking was a must. The island, which seats 4 comfortably, serves as a middle hangout spot for those wanting to "help" in the kitchen, or is spill-over seating space from the living room for larger gatherings.
Kitchen
Perimeter Cabinetry: Ultracraft, Oakland Park door, Maple in Arctic White
Island Cabinetry: Ultracraft, Oakland Park door, Maple in Stone with Nickel Linen
Hardware: Top Knobs Tapered bar pull, 5-1/16" c-c in polished chrome
Perimeter Countertop: Cambria Bellingham 3cm quartz
Island Countertop: Leathered Absolute Black Granite - Honed, 3cm
Backsplash: Arizona Tile H-Line Nautilus Glossy, 4x16 in a horizontal brick lay
Sink: Blanco Diamond 1-3/4 Bowl w/ low-divide in Anthracite
Faucet: Blanco Rados pull down spray in polished chrome
Pot filler: Blanco Cantata wall mounted in polished chrome
Wall color: Sherwin Williams Pediment
Flooring: Engineered Hardwood, LM Flooring, Nature Reserve Brushed Oak, Silverado, 7-1/4"
Appliances: Dacor package - Renaissance 36" dual fuel range, Distinctive 30" wall oven and 24" microwave oven, Discovery 36" chimney hood
Island pendants: Bolsano 3 Light Kitchen Island Pendant by EGLO
 Kitchen & Floor Decor
Transforming this kitchen into the wide open space that it is took several products to complete. Starting with the Holiday Kitchens Cabinetry, this couple used Character Hickory with a Canterbury door style to give their home a cabin feel. The lighter perimeter cabinets were done in an Autumn stain while the island used the contrasting Granite stain.
The tops were also used to create contrast. Both Cambria quartz, the perimeter is Blackwood while the island features Annica. Blanco sinks accessorize the quartz. The main sink is Anthracite while the bar sink is metallic gray. Delta Trinsic touchless faucets in matte black go well with these sinks.
Creating a statement with the backsplash took the help of Interceramic tiles. The design behind the stove & hood was achieved with Union Square 8x8 tiles in their Madison pattern. Subway tiles in a 3x6 size were used for the rest of the surround in the colors Matte White & Graphite.
Other amenities in this kitchen include a microwave drawer, several pullouts, and stools from Holland Bar Stool. The stools are comprised of black metal with cinder seat cushions.
Lastly, the vinyl tile flooring run throughout this great room was presented by Karndean's Van Gogh line. The color chosen was Reclaimed Redwood.
*Note: the lighting fixtures and appliances were provided by the customer.
 Reico Kitchen & Bath
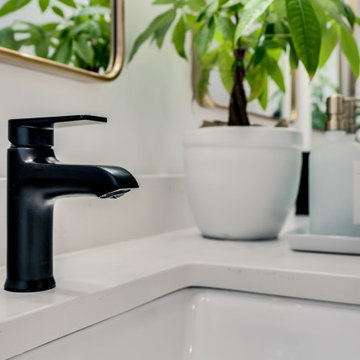
Designed by Angie Barwin of Reico Kitchen & Bath in Woodbridge, VA this blue transitional master bathroom design features Merillat Classic cabinets in the Portrait door style with a Nightfall finish. Bathroom vanity top is Q by MSI Carrara Marmi. The bathroom also features a Kohler tub and matte black fixtures.
The shower features CTGC Metro White Gloss 4x12 stacked tile with Pewter grout for the shower surround and ARPA Cemente Anthracite 12x24 with Iron Grout for the shower flooring.
Said the client, "After living with our original bathroom for 13 years, we wanted to update with a style that was timeless and clean. Angie showed us a fresh perspective that helped us get the most out of our space, offering ideas on color choices and products while keeping within our budget. There were some bumps along the way but Angie stay ahead of things and kept us informed. We are very happy with our new bathroom and will enjoy it for years to come."
Added Angie, "The client has very individual and specific needs. The bathtub had to be a place ot escape and relax for her, whereas the shower needed to accommodate specifics for the shower door and fixture heights. We achieved a look they really enjoy and I am so thankful to them for their listening and partnership in bringing their vision to life."
Photos courtesy of BTW Images LLC.
91