
Search results for "Antique gray" in Home Design Ideas
 Thyme & Place Design LLC
PeterRymwid

This lovely shared bath required a unique design solution. The goal was to improve the layout while re purposing the existing cabinets and shower doors while not moving the major fixtures. Introducing a raised corner section added interest and display space while separating the vanities. By relocating the dressing table we were able to provide 2 separate vanity areas. Pearl-like beads on the drawer and door fronts provided the inspiration for the penny glass floor tile detail. A Moravian Star pendant added whimsy while sconces provided additional lighting.

 alairhomesdecatur
Inspiration for a transitional dark wood floor eat-in kitchen remodel in Atlanta with beaded inset cabinets, gray cabinets, white backsplash, stainless steel appliances and an island
 The Jones Company of TN, LLC
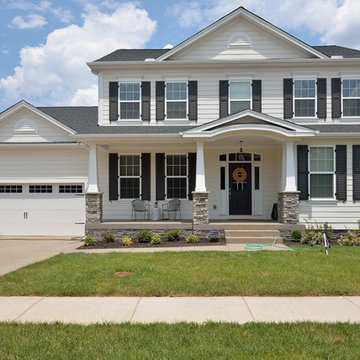
Siding: Elusive White
Stone: Ledgeplus Antique Grey
Craftsman exterior home idea in Nashville
Craftsman exterior home idea in Nashville
Find the right local pro for your project
 Ready?Set,Sell! Home Staging,ReDesign&Color Expert
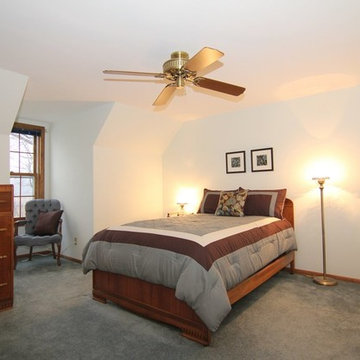
Bedroom - large traditional master carpeted bedroom idea in Milwaukee with gray walls and no fireplace

 Fiorella Design, LLC
island Paint Benj Moore Kendall Charcoal
Floors- DuChateau Chateau Antique White
Living room - mid-sized transitional open concept light wood floor and gray floor living room idea in San Francisco with gray walls and no tv
Living room - mid-sized transitional open concept light wood floor and gray floor living room idea in San Francisco with gray walls and no tv
 Allan Edwards Builder Inc.

Inspiration for a transitional open concept dark wood floor living room remodel in Houston with gray walls
 Muretto Custom Homes
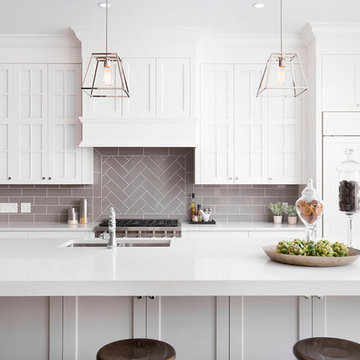
Example of a transitional kitchen design in Calgary with a double-bowl sink, recessed-panel cabinets, white cabinets, gray backsplash, subway tile backsplash, paneled appliances and an island



 Bloomsbury Designs
Example of a small classic limestone floor and beige floor entryway design in Boston with white walls and a white front door
 Herron Horton Architects, Inc.

Inspiration for a mid-sized contemporary open concept light wood floor family room library remodel in Little Rock with white walls
 Bryan Construction, Cabinetry & Woodwork, Inc.

Enclosed kitchen - large cottage l-shaped brick floor and red floor enclosed kitchen idea in Philadelphia with a farmhouse sink, raised-panel cabinets, gray cabinets, marble countertops, gray backsplash, subway tile backsplash, white appliances and an island
 Brooke Wagner Design
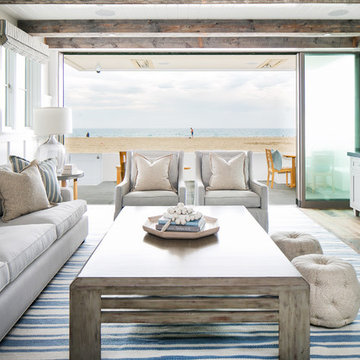
Living room - coastal formal and open concept medium tone wood floor living room idea in Orange County
 Rosenberg Kolb Architects
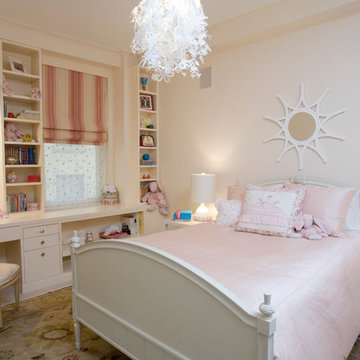
This 3300 sq. ft. Park Avenue apartment was gut renovated and re-designed for a young couple with three young children, originally a classic pre-war, the goal was to create an open, loft-like, elegant, modernist kid-friendly apartment. The work included custom millwork, interior furniture, finishes, lighting and artwork. The emphasis was on a sophisticated color palette with modern lighting, luxurious fabrics and elegant furniture while maintaining a feeling of “home”. To accommodate the needs for a common area for the family to gather the kitchen, breakfast room, and playroom are open to each other for a spacious casual-living area for the entire family. The Dining Room offers an intimate setting for entertaining formal dinner parties with soft lighting and sensuous materials and textiles while the custom French-polished macassar ebony millwork adds a touch of drama to the space. The Living Room/Den is connected by a partial dividing wall and can be separated by scaled full-height sliding glass doors.
 Lloyd Architects
Photo: Mark Weinberg
Contractor/Interiors: The Fox Group
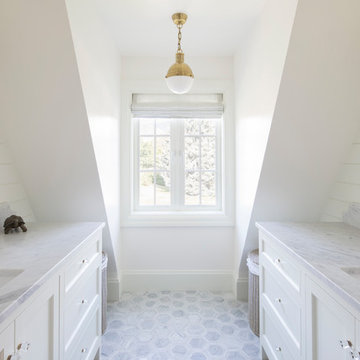
Inspiration for a mid-sized timeless kids' marble floor and gray floor bathroom remodel in Salt Lake City with white walls, beaded inset cabinets, white cabinets, an undermount sink and marble countertops
Inspiration for a mid-sized timeless kids' marble floor and gray floor bathroom remodel in Salt Lake City with white walls, beaded inset cabinets, white cabinets, an undermount sink and marble countertops

 Jaeger Kitchens, NJ
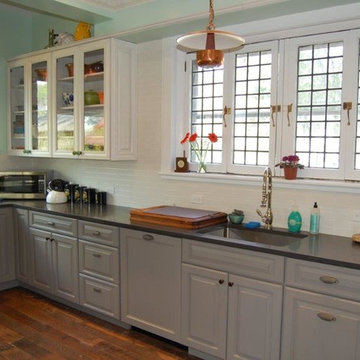
Old world farm house with beautiful raised panel gray painted kitchen cabinets.
Inspiration for a mid-sized country u-shaped medium tone wood floor and brown floor eat-in kitchen remodel in New York with an undermount sink, raised-panel cabinets, gray cabinets, granite countertops, white backsplash, subway tile backsplash, stainless steel appliances and a peninsula
Inspiration for a mid-sized country u-shaped medium tone wood floor and brown floor eat-in kitchen remodel in New York with an undermount sink, raised-panel cabinets, gray cabinets, granite countertops, white backsplash, subway tile backsplash, stainless steel appliances and a peninsula

Example of a mid-sized eclectic light wood floor and brown floor enclosed dining room design in Toronto with multicolored walls and no fireplace
 James Yarosh Assoc. Fine Art & Design Gallery
James Yarosh Associates Fine Art Gallery - Interior Design Services for the Art Collector
Photography: Patricia Burke

Inspiration for a large timeless marble floor foyer remodel in New York with white walls
Inspiration for a large timeless marble floor foyer remodel in New York with white walls
 Brooks and Falotico Associates, Inc.
Peter Margonelli
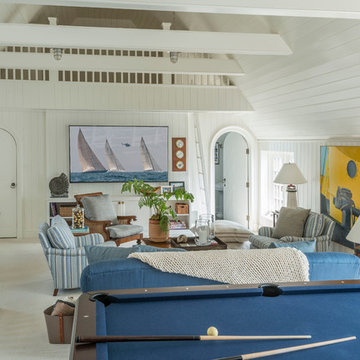
Example of a beach style carpeted family room design in New York with no fireplace and white walls
Example of a beach style carpeted family room design in New York with no fireplace and white walls

 Expressive Interiors by Marietta Calas
Norman Sizemore

Small elegant powder room photo in Chicago with furniture-like cabinets, gray walls, marble countertops and brown countertops
Small elegant powder room photo in Chicago with furniture-like cabinets, gray walls, marble countertops and brown countertops


 Sago Design Group - Landscape Architects
This is an example of a mid-sized traditional partial sun front yard concrete paver landscaping in Dallas for spring.
14