
Search results for "Antonio" in Home Design Ideas

 Brightland Homes
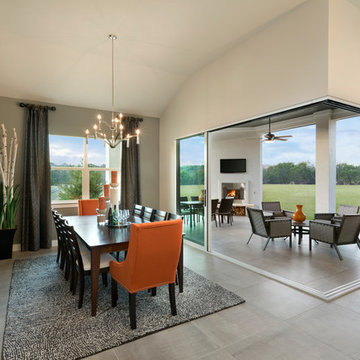
Example of a mid-sized trendy kids' white tile and subway tile medium tone wood floor, brown floor and single-sink tub/shower combo design with recessed-panel cabinets, beige cabinets, white walls, an undermount sink, marble countertops and beige countertops


Find the right local pro for your project

 Cody Pools, Inc.
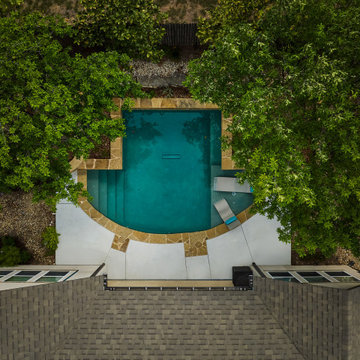
The Oliver Pool is proof that luxury and style don’t have to come with a sky-high price tag. Winner of the Greater San Antonio Builders Association’s 2025 Summit Award for Best Poolscape under $100,000, this design blends functionality, beauty, and smart use of space.
Designed by Micah Sewell and supervised by Miguel Martinez, the project transformed a modest backyard into a serene retreat. The pool’s geometric shape is softened by natural stone coping, lush landscaping, and the shade of surrounding trees, creating a private oasis perfect for both relaxation and entertaining. A tanning ledge with in-pool loungers adds a resort feel, while thoughtful layout and craftsmanship maximize every inch of the yard.
The Oliver Pool stands as a shining example of how great design and attention to detail can deliver award-winning results—without breaking the budget.
 User
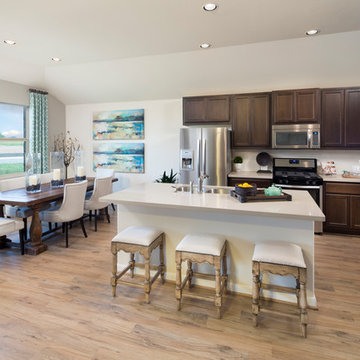
Eat-in kitchen - mid-sized traditional l-shaped medium tone wood floor and brown floor eat-in kitchen idea with recessed-panel cabinets, brown cabinets, solid surface countertops, beige backsplash, ceramic backsplash, stainless steel appliances, an island, white countertops and an undermount sink

 Antonio Lionetti
Trendy light wood floor living room photo in Florence with yellow walls, a standard fireplace and a stone fireplace

 WoodCo
Cordillera Ranch Residence
Builder: Todd Glowka
Designer: Jessica Claiborne, Claiborne & Co too
Photo Credits: Lauren Keller
Materials Used: Macchiato Plank, Vaal 3D Wallboard, Ipe Decking
European Oak Engineered Wood Flooring, Engineered Red Oak 3D wall paneling, Ipe Decking on exterior walls.
This beautiful home, located in Boerne, Tx, utilizes our Macchiato Plank for the flooring, Vaal 3D Wallboard on the chimneys, and Ipe Decking for the exterior walls. The modern luxurious feel of our products are a match made in heaven for this upscale residence.


 Antonio Martins Interior Design
Drew Kelly
Example of a mid-sized eclectic guest carpeted bedroom design in Sacramento with brown walls and no fireplace
Example of a mid-sized eclectic guest carpeted bedroom design in Sacramento with brown walls and no fireplace



 Antonio M Studio
Custom Children Silhouettes on Plexiglass.
Location: Pound Ridge, New York.
Interior Design: Abitare Design Studio. Pound Ridge, NY
Kids' room - contemporary kids' room idea in New York
Kids' room - contemporary kids' room idea in New York

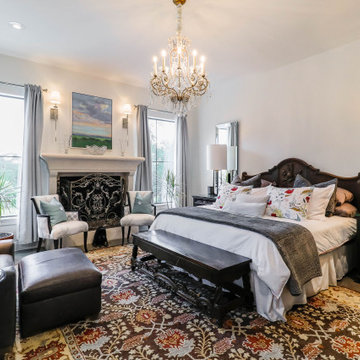
 Core Design, LLC
Large transitional master concrete floor and gray floor bedroom photo with white walls, a standard fireplace and a stone fireplace
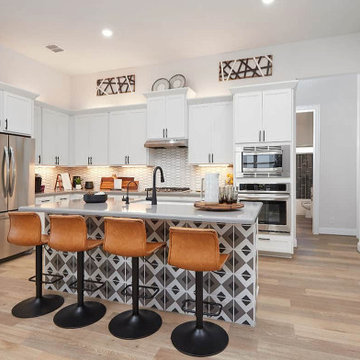 Brightland Homes
Trendy l-shaped laminate floor and brown floor open concept kitchen photo with an undermount sink, recessed-panel cabinets, white cabinets, white backsplash, ceramic backsplash, stainless steel appliances, an island and gray countertops

 Kitchen Tune-Up San Antonio - Northwest
Before photo. Only one cabinet for laundry supply storage and a seldom-used rod taking up useful space. Lack of storage leads to cluttered surfaces above appliances.
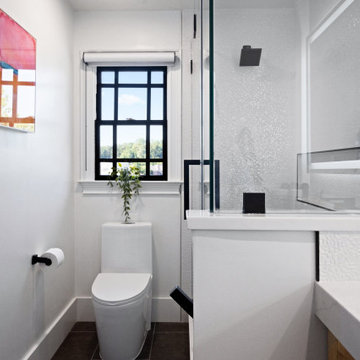
 Antonio Zuniga Interiors
This guest en suite is perfectly fitting for this lakefront home!
Bathroom - modern bathroom idea in Atlanta
Bathroom - modern bathroom idea in Atlanta
106