
Search results for "Antonio" in Home Design Ideas

 Antonio M Studio
Custom Children Silhouettes.
Location: Ridgefield, Connecticut.
Inspiration for a contemporary hallway remodel in New York
Inspiration for a contemporary hallway remodel in New York


 User
Inspiration for a mid-sized contemporary freestanding desk light wood floor and beige floor study room remodel with beige walls
Find the right local pro for your project
 Brightland Homes
Example of a mid-sized transitional master dark wood floor, brown floor and wallpaper bedroom design with beige walls
 User
Inspiration for a mid-sized contemporary master beige tile and ceramic tile ceramic tile and beige floor alcove shower remodel with raised-panel cabinets, dark wood cabinets, beige walls, an undermount sink, solid surface countertops, a hinged shower door and white countertops
 Brightland Homes
Mid-sized transitional guest carpeted, gray floor and wallpaper bedroom photo with blue walls


 User
Alcove shower - mid-sized farmhouse master beige tile and ceramic tile ceramic tile and beige floor alcove shower idea with recessed-panel cabinets, white cabinets, white walls, an undermount sink, solid surface countertops, a hinged shower door and white countertops
 Antonio Zuniga Interiors
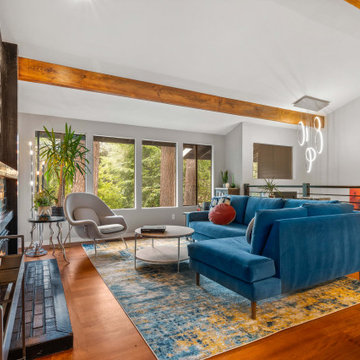
Our client’s individual taste, preference, and personality is embodied in this stunning home renovation.
Living room - contemporary living room idea in Atlanta
Living room - contemporary living room idea in Atlanta


 ALP Home
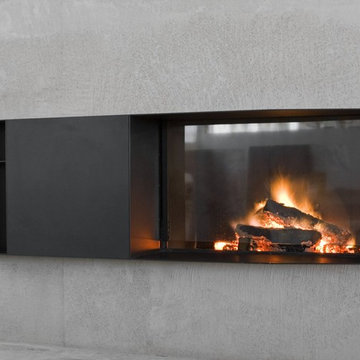
Skema is a modular fireplace that likely arose from a doubt – the question of understanding what the right dimension would be to ensure that it is not only a good design but also a commercial success. This indefinable unknown became the leitmotif of the design project: a modular fireplace, an aggregable system of functional elements that can be developed from a minimum dimension - the firebox -, ad infinitum, in order to satisfy all the needs, and the available space, of the users. The functions in Skema are broken up and made free, so the independent: firebox, wood box, and open compartments can be combined as desired with personalisable and interchangeable solutions, creating a made-to-measure fireplace with right, left, or central orientation, with the wood box and open compartments on both sides. Constructed with precise proportions, the modules can also be assembled above the firebox and below for a vertical layout that is especially suitable for small spaces. A project conceived as a programme of units that can be developed horizontally or vertically with an array of finishes. Made entirely of steel, the exterior finish can be in Corten or in the black or white lacquer version.

 Lavender Design Group
Example of a transitional freestanding desk study room design in Austin with pink walls
 ALP Home
Contemporary style semi-inset Corian® washbasin
A thin sheet that is "pulled out of the wall" and reveals a hidden space, hidden from sight, which houses the sink.
The essence in a gesture, that of a tear, taking a part of the wall and pulling it tight, surprisingly revealing what is hidden behind. Strappo is the integrated sink that comes from the implementation of an action, which seems to come out from the wall but at the same time blends within, without appearing in all its forms at a first front view but revealing all of itself only after viewing it from the side.
Strappo is made entirely in Corian and can perfectly be integrated in the wall because after installation can be stuccoed and finished with the same material and colour as the wall. It can also be enhanced if painted a different colour from the wall. The led lighting contributes to enhance the magic and the feeling of fluid movement even if generated by sudden action which is in the DNA of this sink.
 User
Wayne Wilt, Jean Smith-- This house is for sale: Historic River Road in San Antonio, TX, at Brackenridge Park. Restoration and updated it has 2500 sq feet; but still has it's 1920's cottage feel. 4/5 bedrooms, 2.5 baths. Call 423-56RIVER

 Antonio Zuniga Interiors
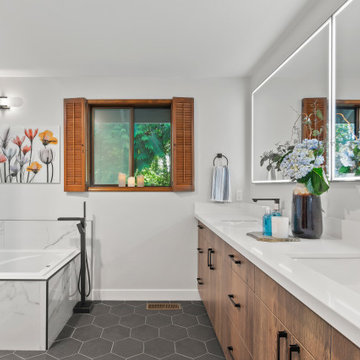
This beautiful new look is exactly what our client was looking for!
Inspiration for a transitional bathroom remodel in Atlanta
Inspiration for a transitional bathroom remodel in Atlanta
 Antonio M Studio
Custom Children Silhouettes.
Location: Ridgefield, Connecticut.
Example of a trendy family room design in New York
Example of a trendy family room design in New York
83