
Search results for "Antonio" in Home Design Ideas

 MSA ARCHITECTURE + INTERIORS
This 3,812 square feet transitional style home is in the highly desirable neighborhood of The Canyons at Scenic Loop, located in the Northwest hill country of San Antonio. The four-bedroom residence boasts luxury and openness with a nice flow of common areas. Rock and tile wall features mix perfectly with wood beams and trim work to create a beautiful interior. Additional eye candy can be found at a curved stone focal wall in the entry, in the large study with reclaimed wood ceiling, an even larger game room, the abundance of natural light from high windows and tall butted glass, curved ceiling treatments, storefront garage doors, and a walk in shower trailing behind a sculptural freestanding tub in the master bathroom.

 Antonio M Studio
Limited Edition Print — Cassidy.
Location: Ridgefield, Connecticut.
Example of a trendy staircase design in New York
Example of a trendy staircase design in New York
 Antonio M Studio
Custom Children Silhouettes.
Location: Ridgefield, Connecticut.
Trendy entryway photo in New York
Trendy entryway photo in New York
Find the right local pro for your project
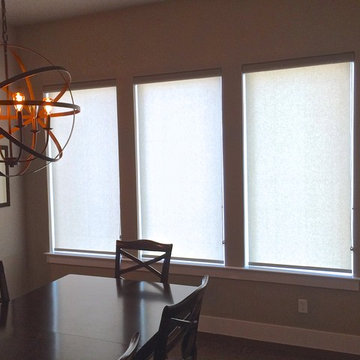


 Genuine Custom Homes
A 3,011 ft²: 3 bed/3.5 bath/2 story located at The Canyons at Scenic Loop, (San Antonio, Texas). Curious about designing & building your own? Contact Michael at 210-387-6109 or sales@genuinecustomhomes.com


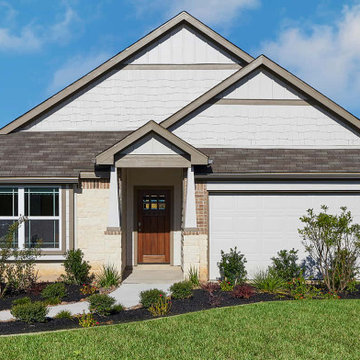
 Brightland Homes
Trendy beige one-story brick and board and batten house exterior photo with a hip roof, a shingle roof and a gray roof

 Moore House Design
Modern Kitchen redesign. We switched out the kitchen light fixtures, hardware, faucets, added a shiplap surround to the island and added decor
Kitchen - small cottage l-shaped brown floor and medium tone wood floor kitchen idea in Bridgeport with a farmhouse sink, shaker cabinets, white cabinets, quartz countertops, white backsplash, subway tile backsplash, stainless steel appliances, an island and gray countertops
Kitchen - small cottage l-shaped brown floor and medium tone wood floor kitchen idea in Bridgeport with a farmhouse sink, shaker cabinets, white cabinets, quartz countertops, white backsplash, subway tile backsplash, stainless steel appliances, an island and gray countertops
 Antonio M Studio
Custom Children Silhouettes.
Location: Ridgefield, Connecticut.
Hallway - contemporary hallway idea in New York
Hallway - contemporary hallway idea in New York
 MSA ARCHITECTURE + INTERIORS
This 3,812 square feet transitional style home is in the highly desirable neighborhood of The Canyons at Scenic Loop, located in the Northwest hill country of San Antonio. The four-bedroom residence boasts luxury and openness with a nice flow of common areas. Rock and tile wall features mix perfectly with wood beams and trim work to create a beautiful interior. Additional eye candy can be found at a curved stone focal wall in the entry, in the large study with reclaimed wood ceiling, an even larger game room, the abundance of natural light from high windows and tall butted glass, curved ceiling treatments, storefront garage doors, and a walk in shower trailing behind a sculptural freestanding tub in the master bathroom.

 Antonio Zuniga Interiors
Floor plan of a bedroom transformation to a home office and lounge area combination.
Inspiration for a 1960s home office remodel in Atlanta
Inspiration for a 1960s home office remodel in Atlanta

 StarMark Cabinetry
Homeowners in Harper, Texas, sought an Old World look for their new construction home. Credit goes to designer Michelle Basham of Factory Builder Stores, installer Jon Holick, and architect/builder Tom Venditti of Venditti & Sons Construction. They are all located in San Antonio, Texas. Michelle specified StarMark Cabinetry’s Melbourne door style in Cherry finished in Chateaux Toffee.
www.kerrvillephoto.com
Photography by Aaron Yates

 More Space Place - Austin/San Antonio
Stacy Paulson, Interior Designer
Joanna McDonald, Owner, More Space Place
Trendy closet photo in Austin
Trendy closet photo in Austin
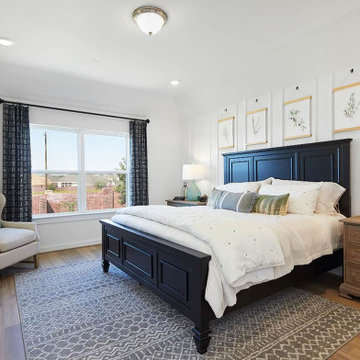 Brightland Homes
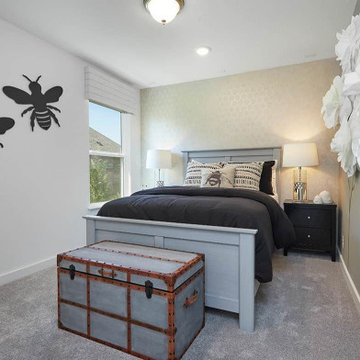
Example of a trendy master laminate floor and brown floor bedroom design with white walls
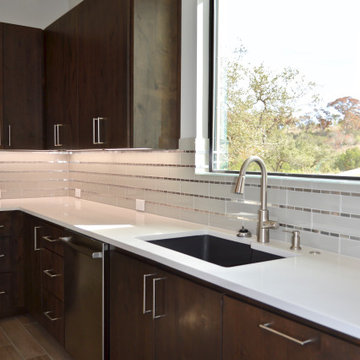 Genuine Custom Homes
A 3,011 ft²: 3 bed/3.5 bath/2 story located at The Canyons at Scenic Loop, (San Antonio, Texas). Curious about designing & building your own? Contact Michael at 210-387-6109 or sales@genuinecustomhomes.com

 Keith Zars Pools
This chic, modern design is the crown jewel of this San Antonio community. The outdoor space was designed for luxury entertaining and every element infused with a touch of elegance and functionality.
Beginning with the glass-tiled negative edge spa stylishly separating the two swimming areas, to the fire-wall and putting green, followed by the outdoor kitchen area with a gorgeous fire pit, and lastly, the unique spaces that offer multiple areas of entertaining with a sense of privacy. The porcelain decking flows seamlessly from the house and creates a singular space when the vanishing doors are open.

87