
Search results for "Anxious" in Home Design Ideas





Find the right local pro for your project








 Green Tech Houses
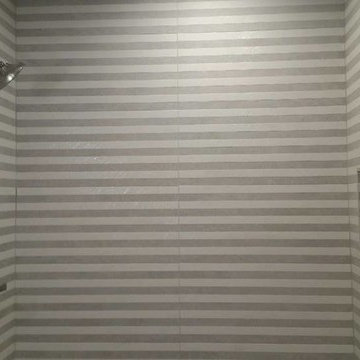
Created a bold and unique shower by simply using two different tiles
Example of a mid-sized minimalist master bathroom design in Houston
Example of a mid-sized minimalist master bathroom design in Houston


 Stono Construction LLC
Photography credit Colin Voigt, Charleston Home and Design Magazine
Example of a mid-sized minimalist u-shaped light wood floor eat-in kitchen design in Charleston with a farmhouse sink, beaded inset cabinets, gray cabinets, quartz countertops, multicolored backsplash, porcelain backsplash, stainless steel appliances and a peninsula
Example of a mid-sized minimalist u-shaped light wood floor eat-in kitchen design in Charleston with a farmhouse sink, beaded inset cabinets, gray cabinets, quartz countertops, multicolored backsplash, porcelain backsplash, stainless steel appliances and a peninsula



 Mint Construction
Inspiration for a mid-sized timeless l-shaped ceramic tile and beige floor eat-in kitchen remodel with an undermount sink, recessed-panel cabinets, brown cabinets, granite countertops, stainless steel appliances and an island





 Eveline Alice Design
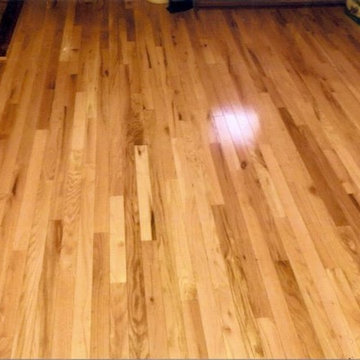
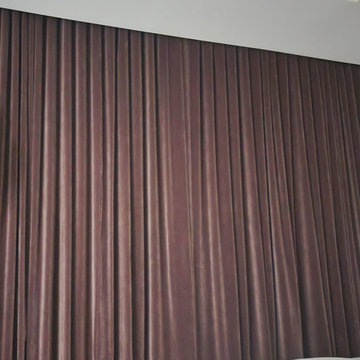
This space will be used daily and will be used for family to gather and to watch tv. This will be the most used space in the home. Must be child safe. Beware of sharp edges. Seating should be approximately 40" Deep. Large vases or other decor for Wall Niches. A little glam with some cool and warmth. Some plants on Corner By the Kitchen.
79