
Search results for "Any" in Home Design Ideas

 Bel Arbor Builders, Inc.
*Interior Design by Jennifer Stoner of Jennifer Stoner Interiors http://www.houzz.com/pro/jstoner/jennifer-stoner-interiors
*Photography by Bryan Chavez
 Electric Arc Photo - Aaron Czeszynski
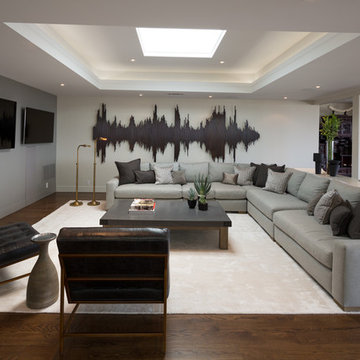
Trendy open concept dark wood floor living room photo in San Francisco with gray walls and a wall-mounted tv

 Marcye Philbrook
Siri Blanchette/Blind Dog Photo Associates
The family bed room features two twin beds against a shared upholstered headboard. The beds can be pushed together and the bedside table moved to the outside for visiting couples or moved apart for singles.The feel is textural and coastal in a comfortable, modern way.
Find the right local pro for your project
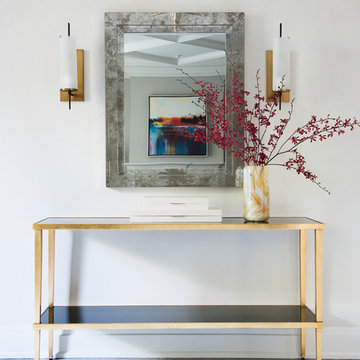

 Rodwin Architecture & Skycastle Construction
This lovely little modern farmhouse is located at the base of the foothills in one of Boulder’s most prized neighborhoods. Tucked onto a challenging narrow lot, this inviting and sustainably designed 2400 sf., 4 bedroom home lives much larger than its compact form. The open floor plan and vaulted ceilings of the Great room, kitchen and dining room lead to a beautiful covered back patio and lush, private back yard. These rooms are flooded with natural light and blend a warm Colorado material palette and heavy timber accents with a modern sensibility. A lyrical open-riser steel and wood stair floats above the baby grand in the center of the home and takes you to three bedrooms on the second floor. The Master has a covered balcony with exposed beamwork & warm Beetle-kill pine soffits, framing their million-dollar view of the Flatirons.
Its simple and familiar style is a modern twist on a classic farmhouse vernacular. The stone, Hardie board siding and standing seam metal roofing create a resilient and low-maintenance shell. The alley-loaded home has a solar-panel covered garage that was custom designed for the family’s active & athletic lifestyle (aka “lots of toys”). The front yard is a local food & water-wise Master-class, with beautiful rain-chains delivering roof run-off straight to the family garden.



Sponsored
Sunbury, OH

J.Holderby - Renovations
Franklin County's Leading General Contractors - 2X Best of Houzz!

 Etelamaki Architecture
Photos: MIkiko Kikuyama
Example of a trendy light wood floor kitchen design in New York with an undermount sink, flat-panel cabinets, white cabinets, multicolored backsplash, stainless steel appliances and an island
Example of a trendy light wood floor kitchen design in New York with an undermount sink, flat-panel cabinets, white cabinets, multicolored backsplash, stainless steel appliances and an island

 J Design Group - Interior Designers Miami - Modern
Interior Designers Firm in Miami Florida,
PHOTOGRAPHY BY DANIEL NEWCOMB, PALM BEACH GARDENS.
This one-of-a-kind 2,400 SF condo unit is located in Allison Island. The 2-story first floor unit has a direct view of the bay with floor-to-ceiling windows that blend the exterior with the interior. The large terrace allowed for a beautiful landscape design with citrus trees and lush plants, including artificial grass and natural stone floors. With the 40” x 40” white glass tile throughout, the living area in the unit was amplified. The kitchen counters were dressed with Calacatta Marble and stainless steel appliances for an impeccable clean look. The custom doors were done incorporating exotic cherry wood with etched glass details, adding a warm detail to the space.
J Design Group.
225 Malaga Ave.
Coral Gables, Fl 33134
305.444.4611
https://www.JDesignGroup.com
Miami
South Miami,
Interior designers,
Interior design decorators,
Interior design decorator,
Home interior designers,
Home interior designer,
Interior design companies,
Interior decorators,
Interior decorator,
Decorators,
Decorator,
Miami Decorators,
Miami Decorator,
Decorators Miami,
Decorator Miami,
Interior Design Firm,
Interior Design Firms,
Interior Designer Firm,
Interior Designer Firms,
Interior design,
Interior designs,
Home decorators,
Interior decorating Miami,
Best Interior Designers,

 Mike Hen
Example of a mid-sized trendy formal medium tone wood floor living room design in Los Angeles with white walls, a standard fireplace and a stone fireplace

 Prime Renovations, Inc.
Staircase - mid-sized contemporary wooden l-shaped glass railing staircase idea in New York with wooden risers



 Uptic Studios
Example of a transitional white tile white floor bathroom design in Seattle with flat-panel cabinets, medium tone wood cabinets, white walls, an undermount sink and white countertops

Sponsored
Columbus, OH

Structural Remodeling
Franklin County's Heavy Timber Specialists | Best of Houzz 2020!

 Illuminations
Example of a large cottage chic master drop-in bathtub design in Austin with white walls

 Amy Aswell Interior Design
Kat Alves Photography
Trendy dark wood floor living room photo in Sacramento with beige walls
Trendy dark wood floor living room photo in Sacramento with beige walls

 Tim Reid GC
Inspiration for a mid-sized transitional 3/4 gray tile and mosaic tile white floor and marble floor bathroom remodel in Los Angeles with gray cabinets, white walls, an undermount sink, white countertops, raised-panel cabinets and quartz countertops

 Bernard Andre Photography
Bernard Andre Photography
SDG
I am the photographer and cannot answer any questions regarding the design, finishing, or furnishing. For any question you can contact the architect:
http://www.simpsondesigngroup.com/

Sponsored
Delaware, OH

Buckeye Basements, Inc.
Central Ohio's Basement Finishing ExpertsBest Of Houzz '13-'21
 rtg designs
Stephanie Buchman

Example of a transitional blue floor entryway design in Toronto with white walls and a gray front door
Example of a transitional blue floor entryway design in Toronto with white walls and a gray front door
 Semmes & Co. Builders, Inc
Elliott Johnson

Inspiration for an eclectic multicolored tile and mosaic tile powder room remodel in San Luis Obispo with an integrated sink and concrete countertops
Inspiration for an eclectic multicolored tile and mosaic tile powder room remodel in San Luis Obispo with an integrated sink and concrete countertops
 User
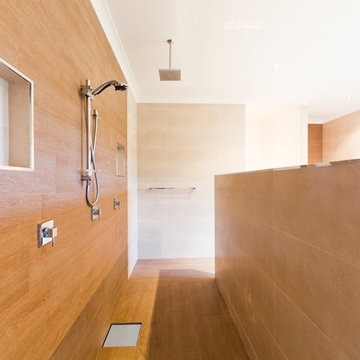
UserExample of a trendy beige tile and porcelain tile porcelain tile bathroom design in Sydney with beige walls
117