
Search results for "Any" in Home Design Ideas
 User
UserEmily Andrews
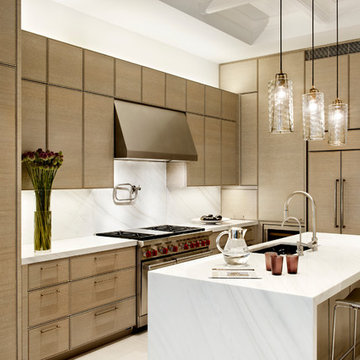
Trendy kitchen photo in New York with an undermount sink, flat-panel cabinets, light wood cabinets, white backsplash, stainless steel appliances and an island
Trendy kitchen photo in New York with an undermount sink, flat-panel cabinets, light wood cabinets, white backsplash, stainless steel appliances and an island

 Grabill Cabinets
Figuring out how to make a big kitchen work better — for a chef wanting to use her kitchen for both cooking classes and corporate entertaining — is what won Janice two design awards. A designer with Drury Design in the Chicago suburb of Glen Ellyn, Janice won first place in the large kitchen category in the NKBA competition for greater Chicagoland. The same project was also named by Trends magazine as one of its Top 50 kitchens for 2013-2014, the second straight year a Drury project has been so honored.
The cabinetry is from Grabill’s Benchmark line with an Olde Towne door style in maple and finished in Super White. Janice uses Grabill all the time, she said. “What we like most about them is their turnaround time. They have a very good product at a fair price. They have a great warranty.”
With the kind of detail involved in this kind of project, they are also “most helpful in double-checking everything to make sure everything fits the way I planned it. If they see any issues, if there are any questions, they don’t make assumptions. They call me and we work things out. They’re very flexible in how they work.”
This transitional style in its Super White finish from Grabill provides a lot of flexibility, explained Janice. “There’s a really pretty aqua color on the walls, but everything else is neutral, so the owner can put whatever accent color she wants with it and it will still work. So she can really change the look of the kitchen with just the paint color.”
Photos provided by Janice Teague
 Tamara Magel Studio

Inspiration for a large scandinavian freestanding desk light wood floor and beige floor study room remodel in New York with white walls
Find the right local pro for your project
 Capital Craftsmen

Inspiration for a zen dark wood floor dining room remodel in New York with white walls
 Bernard Andre Photography
Bernard Andre Photography
Pacific Peninsula Group
I am the photographer and cannot answer any questions regarding the design, finishing, or furnishing. For any question you can contact the architect:
 Luke Gibson Photography
Luke Gibson Photography
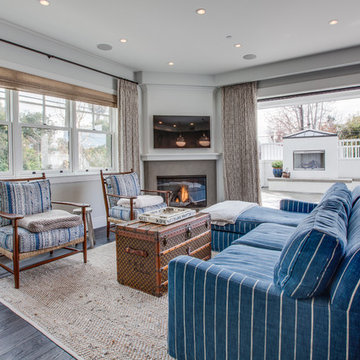
Living room - coastal open concept living room idea in Los Angeles with white walls, a corner fireplace and a wall-mounted tv
Living room - coastal open concept living room idea in Los Angeles with white walls, a corner fireplace and a wall-mounted tv
 Archer & Buchanan Architecture, Ltd.
Tom Crane Photography

Elegant medium tone wood floor enclosed dining room photo in Philadelphia with beige walls and no fireplace
Elegant medium tone wood floor enclosed dining room photo in Philadelphia with beige walls and no fireplace

Sponsored
Columbus, OH

Structural Remodeling
Franklin County's Heavy Timber Specialists | Best of Houzz 2020!
 Staci Munic Interiors

What was once a choppy, dreary primary bath was transformed into a spa retreat featuring a stone soaking bathtub, steam shower, glass enclosed water closet, double vanity, and a detailed designed lighting plan. The art-deco blue fan mosaic feature wall tile is a framed art installation anchoring the space. The designer ceiling lighting and sconces, and all drawer vanity, and spacious plan allows for a pouf and potted plants.
 Suzanne Stait

Inspiration for a transitional dark wood floor nursery remodel in New York with pink walls
 R & D Design

Example of a classic formal carpeted living room design in New Orleans with white walls, a standard fireplace and a concealed tv
 Wm Ohs Showrooms
Emily Minton Redfield

Example of a large classic u-shaped dark wood floor eat-in kitchen design in Denver with a drop-in sink, recessed-panel cabinets, white cabinets, marble countertops, white backsplash, subway tile backsplash, stainless steel appliances and an island
Example of a large classic u-shaped dark wood floor eat-in kitchen design in Denver with a drop-in sink, recessed-panel cabinets, white cabinets, marble countertops, white backsplash, subway tile backsplash, stainless steel appliances and an island
 Bennett Frank McCarthy Architects, Inc.
Bennett Frank McCarthy Architects, Inc.

Example of an island style loft-style ceramic tile bedroom design in DC Metro
Example of an island style loft-style ceramic tile bedroom design in DC Metro

Sponsored
Delaware, OH

Buckeye Basements, Inc.
Central Ohio's Basement Finishing ExpertsBest Of Houzz '13-'21
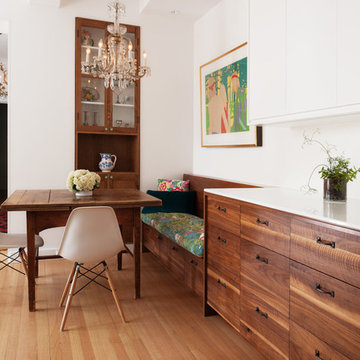
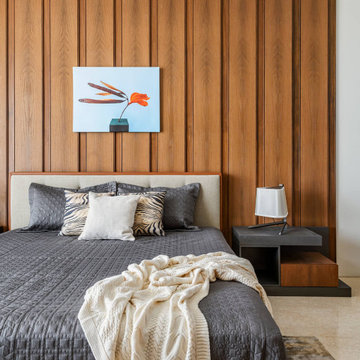
 Boca do Lobo
This 28,000 private residence is located in Bicholi, an upcoming exurb of Indore (akin to what the Hamptons are to New York). The North and East Facades of the house were more open to welcome light with large floor to ceiling openings, with deep terraces to cut any glare. The South and West facades are more closed out housing services like the lift & staircase block and store and non-habitable spaces like the Kitchen, Pantry and Bathrooms. Any rooms facing south and west had large overhanging decks and cavity walls. Terracing towards the north and the east to create a comfortable environment for the infinity pool and semi-formal seating areas around it. The result is a Contemporary house with strong Indian roots, that it is Instagrammable yet livable, with Functionality and Aesthetics maintaining a fine balancing act. Photo Credits: Suleiman Merchant @toophotographedu

 SpaceCraft Architecture
Eric Roth Photography
Small beach style light wood floor enclosed dining room photo in Boston with gray walls
Small beach style light wood floor enclosed dining room photo in Boston with gray walls
 Long and Long Design
Jean Allsopp

Elegant light wood floor and beige floor entryway photo in Birmingham with white walls and a green front door
Elegant light wood floor and beige floor entryway photo in Birmingham with white walls and a green front door

Sponsored
Columbus, OH

Hope Restoration & General Contracting
Columbus Design-Build, Kitchen & Bath Remodeling, Historic Renovations

 Porcelain Manor
Andrew Bramasco

Dining room - contemporary light wood floor dining room idea in Los Angeles with white walls
Dining room - contemporary light wood floor dining room idea in Los Angeles with white walls

 Sicora Design/Build
Farm Kid Studios
Bathroom - mid-sized contemporary master porcelain tile and beige tile porcelain tile bathroom idea in Minneapolis with flat-panel cabinets, medium tone wood cabinets, quartz countertops, an undermount sink and gray walls
Bathroom - mid-sized contemporary master porcelain tile and beige tile porcelain tile bathroom idea in Minneapolis with flat-panel cabinets, medium tone wood cabinets, quartz countertops, an undermount sink and gray walls
122