
Search results for "Any" in Home Design Ideas
 Pineapple House Interior Design
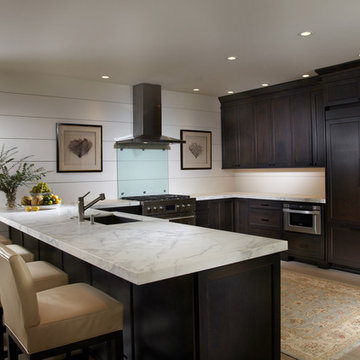
Pineapple House created an unobtrusive kitchen by encapsulating upper cabinetry on a single side wall. The horizontal wall motif runs throughout the home, including on two pantry doors and kitchen back splash. An acrylic panel protects the wall behind the stove top.
Daniel Newcomb Photography
 Diane Snyder, ASID
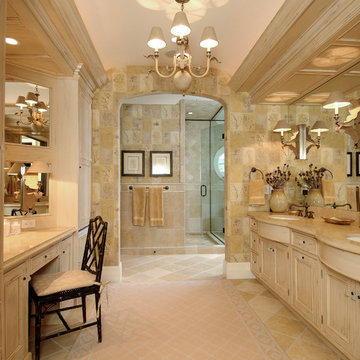
#1 Development in USA in 2011 - waterfront property on Lake Michigan.
Example of a beach style master bathroom design in Miami with recessed-panel cabinets and beige cabinets
Example of a beach style master bathroom design in Miami with recessed-panel cabinets and beige cabinets

 Michael Wolk Design Associates
Basket-weave chairs surround the table in the casual dining area. Oak flooring from Home Expo Miami create a sand like foundation. Paintings by Richard Serra and Frank Stella from Evelyn Aimis Fine Art form a vertical gallery above the sideboard.
Find the right local pro for your project
 3rd Street Custom Homes

Inspiration for a large transitional open concept light wood floor and brown floor living room remodel in Dallas with white walls, a standard fireplace, a plaster fireplace and a wall-mounted tv
 Lucy Call
Photo: Lucy Call © 2014 Houzz
Design: Imbue Design

Inspiration for a contemporary concrete floor bedroom remodel in Salt Lake City
Inspiration for a contemporary concrete floor bedroom remodel in Salt Lake City

 Eleven Interiors
Inspiration for a contemporary built-in desk medium tone wood floor and brown floor study room remodel in Boston with gray walls


Sponsored
Delaware, OH

Buckeye Basements, Inc.
Central Ohio's Basement Finishing ExpertsBest Of Houzz '13-'21
 Sans Soucie Art Glass

Glass Front Doors, Entry Doors that Make a Statement! Your front door is your home's initial focal point and glass doors by Sans Soucie with frosted, etched glass designs create a unique, custom effect while providing privacy AND light thru exquisite, quality designs! Available any size, all glass front doors are custom made to order and ship worldwide at reasonable prices. Exterior entry door glass will be tempered, dual pane (an equally efficient single 1/2" thick pane is used in our fiberglass doors). Selling both the glass inserts for front doors as well as entry doors with glass, Sans Soucie art glass doors are available in 8 woods and Plastpro fiberglass in both smooth surface or a grain texture, as a slab door or prehung in the jamb - any size. From simple frosted glass effects to our more extravagant 3D sculpture carved, painted and stained glass .. and everything in between, Sans Soucie designs are sandblasted different ways creating not only different effects, but different price levels. The "same design, done different" - with no limit to design, there's something for every decor, any style. The privacy you need is created without sacrificing sunlight! Price will vary by design complexity and type of effect: Specialty Glass and Frosted Glass. Inside our fun, easy to use online Glass and Entry Door Designer, you'll get instant pricing on everything as YOU customize your door and glass! When you're all finished designing, you can place your order online! We're here to answer any questions you have so please call (877) 331-339 to speak to a knowledgeable representative! Doors ship worldwide at reasonable prices from Palm Desert, California with delivery time ranges between 3-8 weeks depending on door material and glass effect selected. (Doug Fir or Fiberglass in Frosted Effects allow 3 weeks, Specialty Woods and Glass [2D, 3D, Leaded] will require approx. 8 weeks).
 Lewis / Schoeplein architects
Izumi Tanaka
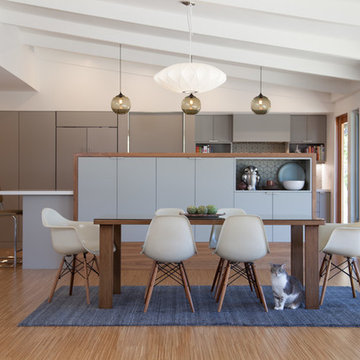
Example of a mid-century modern light wood floor great room design in Los Angeles with white walls
Example of a mid-century modern light wood floor great room design in Los Angeles with white walls
 Douglas C. Wright Architects
Architect: Douglas Wright
www.dcwarchitects.com
Photography: Francesco Lagnese
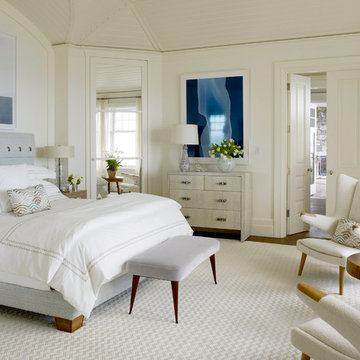
Transitional bedroom photo in New York
Transitional bedroom photo in New York
 EC Trethewey Building Contractors, Inc.
Tom Crane Photography
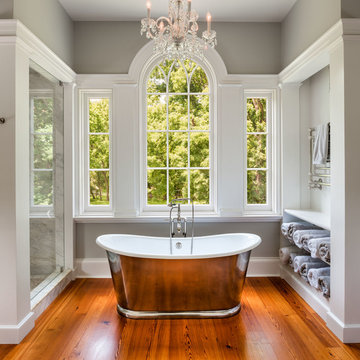
Bathroom - traditional master medium tone wood floor bathroom idea in Philadelphia with open cabinets, white cabinets and gray walls
Bathroom - traditional master medium tone wood floor bathroom idea in Philadelphia with open cabinets, white cabinets and gray walls
 Elizabeth Lawson Design
Photography by Raquel Langworthy

Inspiration for a mid-sized transitional master white tile and ceramic tile cement tile floor and green floor alcove shower remodel in New York with flat-panel cabinets, light wood cabinets, white walls, an integrated sink, concrete countertops and a hinged shower door
Inspiration for a mid-sized transitional master white tile and ceramic tile cement tile floor and green floor alcove shower remodel in New York with flat-panel cabinets, light wood cabinets, white walls, an integrated sink, concrete countertops and a hinged shower door
 Turnstone Custom Homes

Powder room - mid-sized contemporary white tile brown floor powder room idea in Other with gray walls, an integrated sink, white countertops and a floating vanity

Sponsored
Sunbury, OH

J.Holderby - Renovations
Franklin County's Leading General Contractors - 2X Best of Houzz!

 cutlerschulze
This meticulously restored mid-century modern bathroom evokes the era's signature style with a touch of modern luxury. Channeling the era's love of clean lines and geometric forms, vertical stacked tile graces the walls in a timeless arrangement. This design element creates a sense of height and spaciousness, while the frameless glass shower enclosure maintains an open and airy feel. The warm wood grain of the vanity and the soft lighting add warmth to the otherwise minimalist space. The natural stone countertop and polished nickel fixtures add a touch of luxury and elegance, while the simple lines and understated design remain true to the home's mid-century roots. The skylight allows ample natural light to flood the space, creating a bright and inviting atmosphere.
 Tate Studio Architects
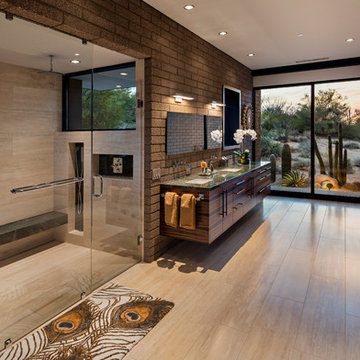
Master bathroom with walk in shower and desert views. Painting by Dyana Hesson. Architecture and Interiors - Tate Studio, Builder - Peak Ventures - Glen Ernst, Photography - Thompson Photographic.

 Donald Lococo Architects
This minute addition reimagined the entry of a St. Martins home into a gracious gesture, motivated by acute space constraints that rendered moving furniture to the second floor impossible. A focal aspect of the 221 square-foot addition is its stairway. Beyond its newel post, the railing ribbons up to the second floor, bridging over the doorway. The resulting open space, canopied above the foyer contributes to an airy atmosphere, allowing natural light to sprawl throughout the entry space and to the private second-floor family area. The new windows further add buoyancy and sunlight. The addition also provided an opportunity to move the powder room to a more discreet location adjacent to the dining room. On the outside of the home, the entry addition introduces a gambrel form, drawing from and repurposing the design of the original structure. Despite its modest size, the addition transformed the entry of the home and its first impression, communicating openness and warmth within first acquainting steps.
 restyle design, llc
Kathy Peden Photography
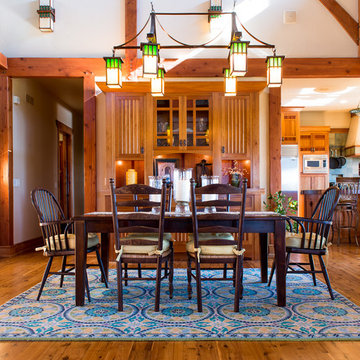
Example of a mid-sized arts and crafts medium tone wood floor great room design in Denver with white walls
Example of a mid-sized arts and crafts medium tone wood floor great room design in Denver with white walls

Sponsored
Columbus, OH

Structural Remodeling
Franklin County's Heavy Timber Specialists | Best of Houzz 2020!

 Chapin Interiors
Architect: Sheldon Pennoyer
Photographer: John Hession
Arts and crafts side porch photo in Boston with a fire pit, decking and a roof extension
Arts and crafts side porch photo in Boston with a fire pit, decking and a roof extension
 Paul Brant Williger Architect
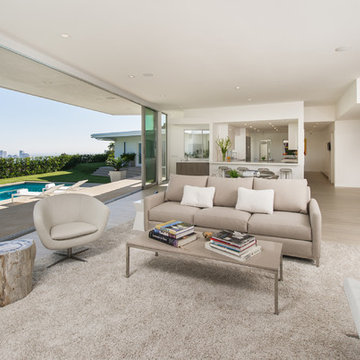
Living room - contemporary open concept light wood floor living room idea in Los Angeles

125