
Search results for "Any" in Home Design Ideas

 Leslie Fine Interiors
Leslie Fine Interiors
Bedroom - transitional dark wood floor bedroom idea in Boston with gray walls and no fireplace
Bedroom - transitional dark wood floor bedroom idea in Boston with gray walls and no fireplace

 Meghan Shadrick Interiors
Sean Litchfield
Living room - traditional living room idea in Providence with beige walls and a standard fireplace
Living room - traditional living room idea in Providence with beige walls and a standard fireplace

 Nina Farmer Interiors
Example of a classic master gray floor bathroom design in Boston with recessed-panel cabinets, gray cabinets, gray walls, an undermount sink and a hinged shower door
Find the right local pro for your project

 Level Team Contracting
Mid-sized transitional white two-story brick exterior home photo in Atlanta with a shingle roof

 Rock Kauffman Design
2014 Fall Parade East Grand Rapids I J Visser Designs I Joel Peterson Homes I Rock Kauffman Design I Photography by M-Buck Studios
Small trendy guest carpeted bedroom photo in Grand Rapids with gray walls
Small trendy guest carpeted bedroom photo in Grand Rapids with gray walls

 Vosper Boligstyling & Fotografering ApS
Busy Bees Photography
Example of a mid-sized danish open concept light wood floor family room design in Copenhagen with white walls
Example of a mid-sized danish open concept light wood floor family room design in Copenhagen with white walls

 Jonathan Raith Inc.
Nantucket Architectural Photography
Example of a mid-sized beach style detached shed design in Boston
Example of a mid-sized beach style detached shed design in Boston

Sponsored
Columbus, OH

Structural Remodeling
Franklin County's Heavy Timber Specialists | Best of Houzz 2020!

 Dalrymple | Sallis Architecture
Greg Reigler
Inspiration for a mid-sized coastal white two-story wood gable roof remodel in Atlanta
Inspiration for a mid-sized coastal white two-story wood gable roof remodel in Atlanta

 Tamara Rene Designs
Inspiration for a coastal master brown floor bathroom remodel in Orange County with blue cabinets, gray walls, an undermount sink, white countertops and flat-panel cabinets

 Element 5 Architecture
Location: Austin, Texas, United States
5,400 sf house in the Texas Hill Country outside Austin. The house sits that the start of a narrow ravine that opens up to views of the hills to the north. The entry and approach to the house is purposely modest and the house reveals itself as one enters. The great room features 10' tall sliding glass doors and a 14' high ceiling.
James Bruce Photography

 Soda Pop Design Inc.
Designed By: Soda Pop Design inc
Photographed By: Mike Chajecki
Dedicated laundry room - cottage l-shaped brown floor dedicated laundry room idea in Toronto with an undermount sink, shaker cabinets, blue cabinets, a stacked washer/dryer and white countertops
Dedicated laundry room - cottage l-shaped brown floor dedicated laundry room idea in Toronto with an undermount sink, shaker cabinets, blue cabinets, a stacked washer/dryer and white countertops

 Lori Ramsay Design
Preview First
Large transitional master white tile and stone tile limestone floor and white floor bathroom photo in San Diego with raised-panel cabinets, white cabinets, white walls, an undermount sink, quartz countertops and a one-piece toilet
Large transitional master white tile and stone tile limestone floor and white floor bathroom photo in San Diego with raised-panel cabinets, white cabinets, white walls, an undermount sink, quartz countertops and a one-piece toilet

 Kitchen Choreography
Jason Hulet Photography
Inspiration for a large rustic l-shaped porcelain tile eat-in kitchen remodel in Other with flat-panel cabinets, medium tone wood cabinets, stainless steel appliances and an island
Inspiration for a large rustic l-shaped porcelain tile eat-in kitchen remodel in Other with flat-panel cabinets, medium tone wood cabinets, stainless steel appliances and an island

Sponsored
Sunbury, OH

J.Holderby - Renovations
Franklin County's Leading General Contractors - 2X Best of Houzz!

 Futurian Systems
Transitional galley medium tone wood floor open concept kitchen photo in Denver with an undermount sink, shaker cabinets, white cabinets, stainless steel appliances and an island

Inspiration for a mid-sized contemporary master beige tile and porcelain tile bathroom remodel in Seattle with an undermount sink, flat-panel cabinets, light wood cabinets, a two-piece toilet, white walls and solid surface countertops

 AZL interiors
Inspiration for a large cottage slate floor, black floor and wainscoting entryway remodel in Chicago with multicolored walls

 Coats Homes
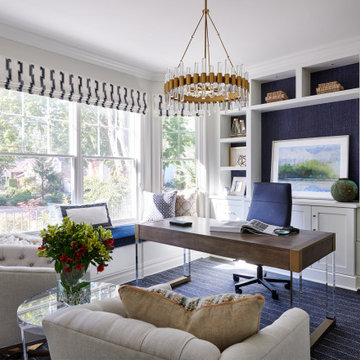
Mid-sized transitional freestanding desk light wood floor and beige floor study room photo in Dallas with green walls
Sponsored
Sunbury, OH
J.Holderby - Renovations
Franklin County's Leading General Contractors - 2X Best of Houzz!

 Showplace Cabinetry Design Center
frameless cabinets, kitchen remodel, Showplace Cabinetry
Small elegant l-shaped medium tone wood floor and brown floor enclosed kitchen photo in Other with white cabinets, quartz countertops, white backsplash, subway tile backsplash, white appliances, an island, white countertops, a farmhouse sink and shaker cabinets
Small elegant l-shaped medium tone wood floor and brown floor enclosed kitchen photo in Other with white cabinets, quartz countertops, white backsplash, subway tile backsplash, white appliances, an island, white countertops, a farmhouse sink and shaker cabinets


 Marc Julien
Living room - large mediterranean formal and open concept dark wood floor and gray floor living room idea in Miami with beige walls, a standard fireplace, a stone fireplace and no tv
97