
Search results for "Apartment design" in Home Design Ideas
 Mission Accomplished Interior Design & Staging
Short term rental

Example of a mid-sized classic vinyl floor and brown floor kitchen/dining room combo design in New Orleans with beige walls
Example of a mid-sized classic vinyl floor and brown floor kitchen/dining room combo design in New Orleans with beige walls

 Jacobsen Architecture, LLC
Example of a small minimalist single-wall home bar design in DC Metro with flat-panel cabinets, white cabinets, mirror backsplash and white countertops
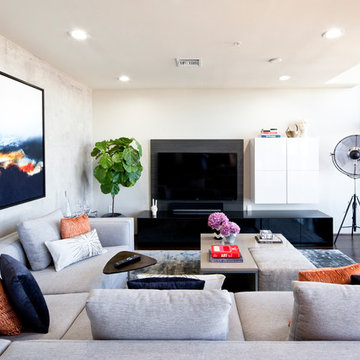
Living room - mid-sized contemporary dark wood floor and brown floor living room idea in Las Vegas with white walls and a wall-mounted tv
Find the right local pro for your project
 Verdant Studio

Example of a small arts and crafts gray two-story mixed siding exterior home design in Atlanta with a shingle roof
 Atchison Architectural Interiors, LLC
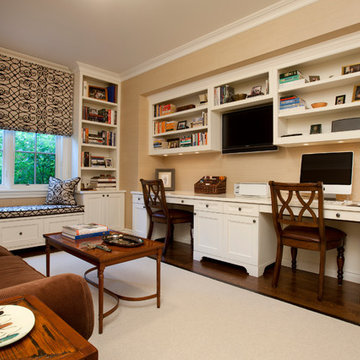
Large transitional built-in desk dark wood floor study room photo in Chicago with beige walls

 SOIA Design
Project Overview
In one of the most iconic skyscrapers of Moscow City "Neva Towers", SOIA DESIGN was commissioned to design a refined, modern apartment that would harmonize with the panoramic skyline while remaining deeply personal and livable. The result is a bespoke 3D interior design project where every square meter was crafted with purpose and elegance.
The Challenge
The client approached us with a stunning high-rise space—but also with a complex brief:
Maximize views while ensuring privacy
Infuse warmth and comfort into a glass and steel environment
Introduce high-end materials and modern finishes without making the space feel cold
Optimize layout for both entertaining and everyday living
Achieve it all remotely
Our Solution
✦ Space Planning with Purpose: We reconfigured the layout to establish a seamless flow between the living, dining, and kitchen areas. Custom-built millwork and integrated storage solutions allowed us to keep the space minimalist without compromising on functionality.
✦ Warm Modernism: To contrast the building’s steel-and-glass architecture, we brought in natural stone, matte wood finishes, and warm lighting. Curated textures and neutral tones created a soft yet sophisticated atmosphere.
✦ 3D Visualization Precision: Leveraging high-end 3D modeling and photorealistic rendering, we presented the design in full detail—allowing the client to walk through the space virtually, make informed decisions, and see exactly how each element would look and feel.
✦ Tailored Detailing: Every aspect was custom—from the furniture selection and lighting scenarios to the precise alignment of veined marble in the bathroom. We collaborated with local artisans and international brands to bring this level of refinement to life.
The Impact
The final design not only honored the prestige of Neva Towers but elevated it into a private sanctuary above the city. What began as a challenging high-rise shell became a warm, modern home tailored to the client’s lifestyle.
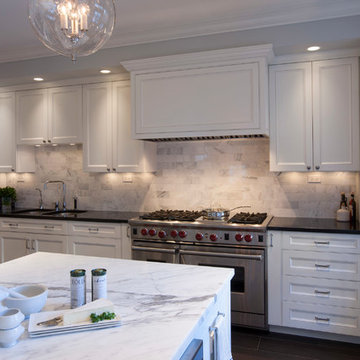 Atchison Architectural Interiors, LLC
Large transitional l-shaped dark wood floor eat-in kitchen photo in Chicago with a double-bowl sink, recessed-panel cabinets, white cabinets, marble countertops, white backsplash, stainless steel appliances and an island

Sponsored
Columbus, OH
Free consultation for landscape design!

Peabody Landscape Group
Franklin County's Reliable Landscape Design & Contracting
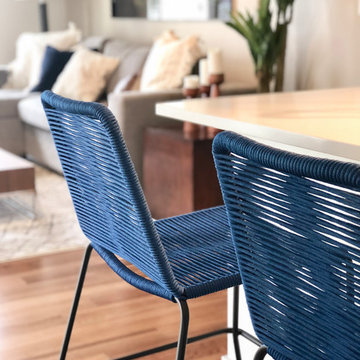
 Fabiola Avelino Interiors
Open concept kitchen - small modern single-wall medium tone wood floor and brown floor open concept kitchen idea in Las Vegas with an undermount sink, flat-panel cabinets, medium tone wood cabinets, quartz countertops, stainless steel appliances, a peninsula and white countertops
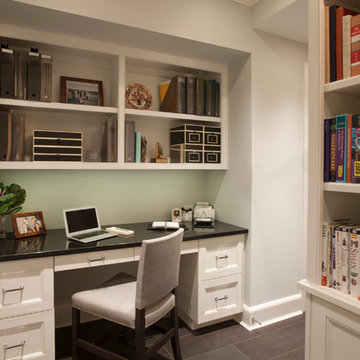 Atchison Architectural Interiors, LLC
Mid-sized transitional built-in desk dark wood floor study room photo in Chicago with white walls
 Verdant Studio
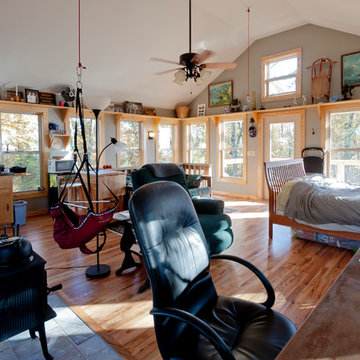
Small arts and crafts loft-style medium tone wood floor and brown floor living room library photo in Atlanta with gray walls, a wood stove, a tile fireplace and a tv stand
 Atchison Architectural Interiors, LLC
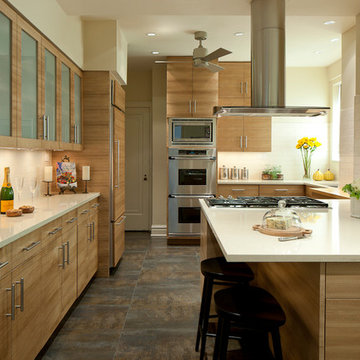
Example of a mid-sized trendy l-shaped ceramic tile eat-in kitchen design in Chicago with a drop-in sink, medium tone wood cabinets, solid surface countertops, white backsplash, ceramic backsplash, stainless steel appliances, a peninsula and flat-panel cabinets
 Mission Accomplished Interior Design & Staging

The living room is the centerpiece for this farm animal chic apartment, blending urban, modern & rustic in a uniquely Dallas feel.
Photography by Anthony Ford Photography and Tourmaxx Real Estate Media
 Verdant Studio
Example of a small eclectic loft-style medium tone wood floor and brown floor living room library design in Atlanta with gray walls, a wood stove, a tile fireplace and a tv stand

Sponsored
Columbus, OH

Snider & Metcalf Interior Design, LTD
Leading Interior Designers in Columbus, Ohio & Ponte Vedra, Florida
 Atchison Architectural Interiors, LLC
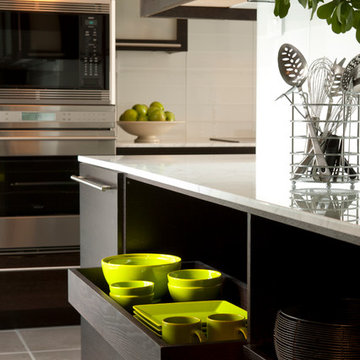
Dark espresso riff cut oak cabinetry with white opaque glass doors. Wolf ovens and sub zero refrigerator. Kohler articulating contemporary faucet.
Kitchen pantry - mid-sized modern l-shaped ceramic tile kitchen pantry idea in Chicago with an undermount sink, flat-panel cabinets, dark wood cabinets, marble countertops, white backsplash, glass tile backsplash, stainless steel appliances and no island
Kitchen pantry - mid-sized modern l-shaped ceramic tile kitchen pantry idea in Chicago with an undermount sink, flat-panel cabinets, dark wood cabinets, marble countertops, white backsplash, glass tile backsplash, stainless steel appliances and no island
 Atchison Architectural Interiors, LLC
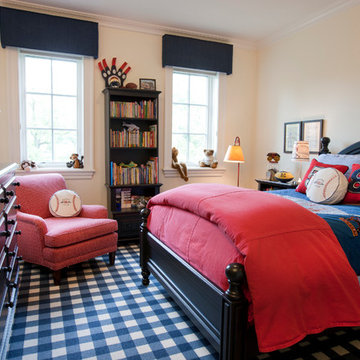
Kids' room - mid-sized transitional boy carpeted kids' room idea in Chicago with beige walls
 Mission Accomplished Interior Design & Staging

The living room is the centerpiece for this farm animal chic apartment, blending urban, modern & rustic in a uniquely Dallas feel.
Photography by Anthony Ford Photography and Tourmaxx Real Estate Media

Sponsored
Fredericksburg, OH

High Point Cabinets
Columbus' Experienced Custom Cabinet Builder | 4x Best of Houzz Winner
 Atchison Architectural Interiors, LLC

Mid-sized transitional ceramic tile powder room photo in Chicago with furniture-like cabinets, a two-piece toilet and a pedestal sink
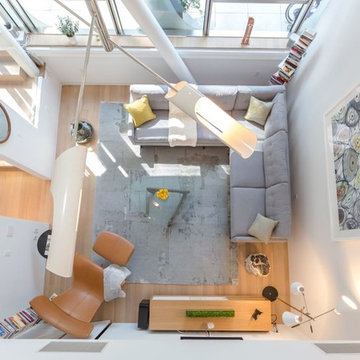
 Marie Burgos Design
Modern Duplex in the heart of Chelsea hosts a family with a love for art.
The open kitchen and dining area reside on the upper level, and overlook the square living room with double-height ceilings, a wall of glass, a half bathroom, and access to the private 711 sq foot out door patio.a double height 19' ceiling in the living room, shows off oil-finished, custom stained, solid oak flooring, Aprilaire temperature sensors with remote thermostat, recessed base moldings and Nanz hardware throughout.Kitchen custom-designed and built Poliform cabinetry, Corian countertops and Miele appliances
Photo Credit: Francis Augustine
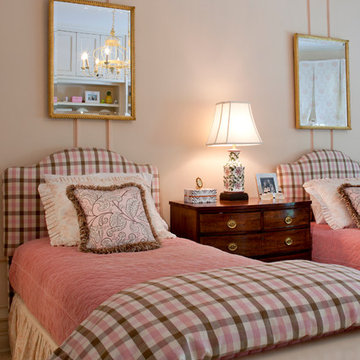 Atchison Architectural Interiors, LLC
Mid-sized elegant guest carpeted bedroom photo in Chicago with pink walls and no fireplace
4